 |
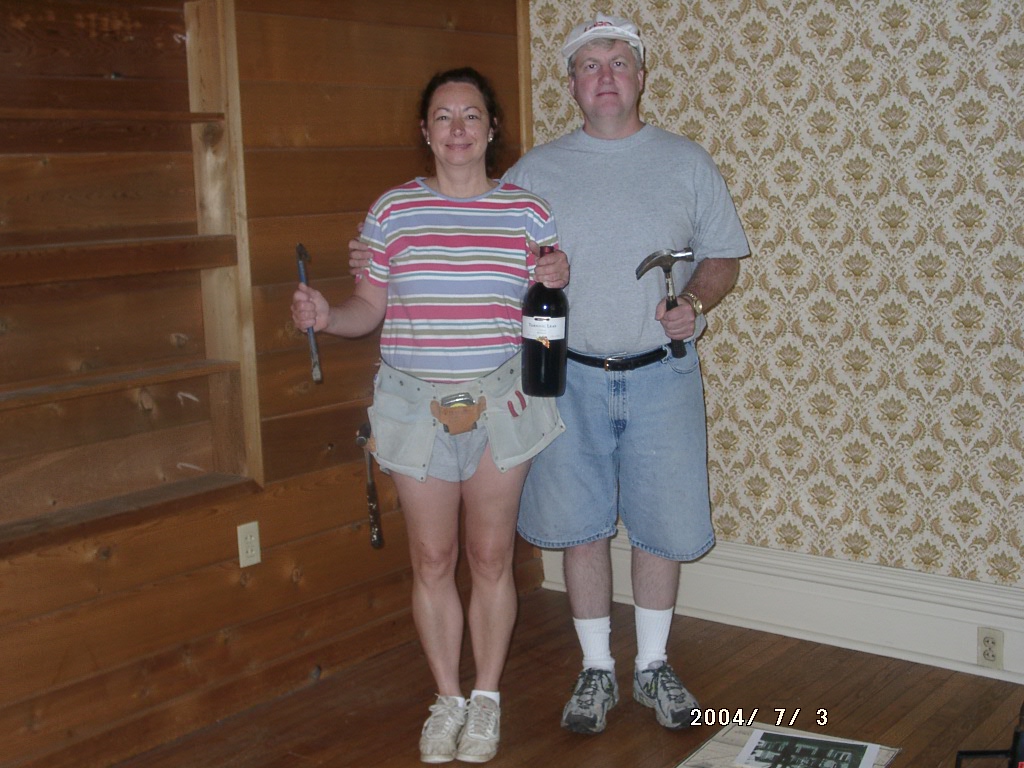
Here we are in the parlor, August 2004, armed for work. |
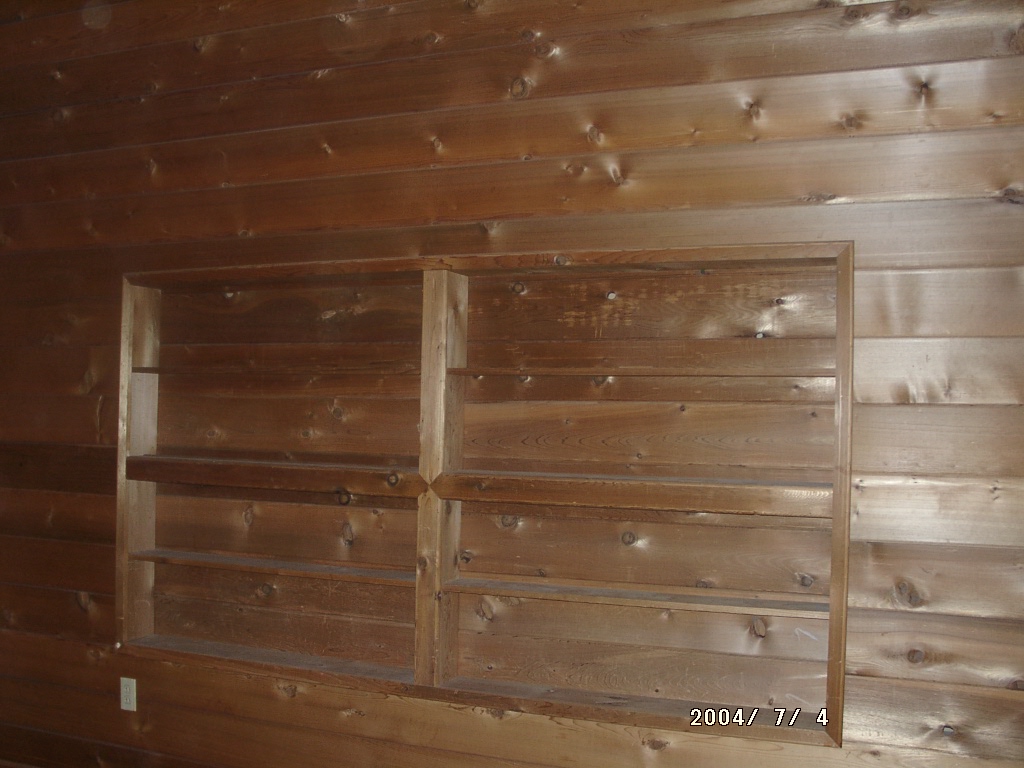 |
The parlor had been divided into rooms. This is the dividing wall. Cedar tongue and groove. |
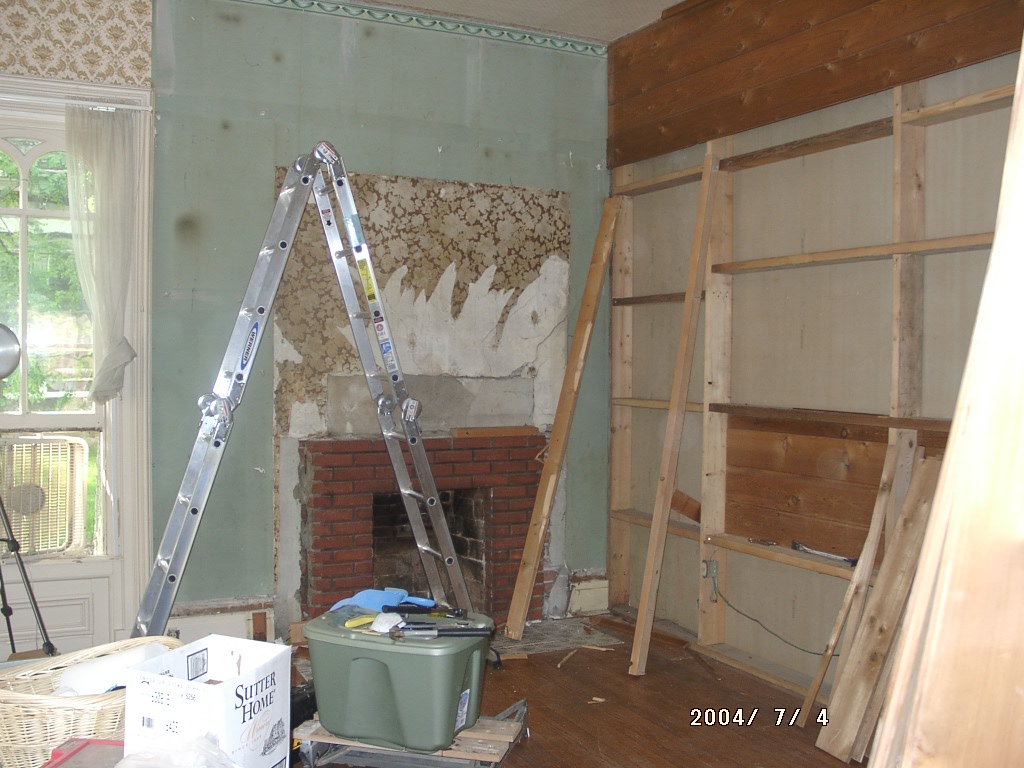 |
Pulled down the cedar and saved the beautiful wood. Jean did
the de-nailing outside, while
listening to the neighbor practice. He plays violin with the Chautauqua Orchestra. |
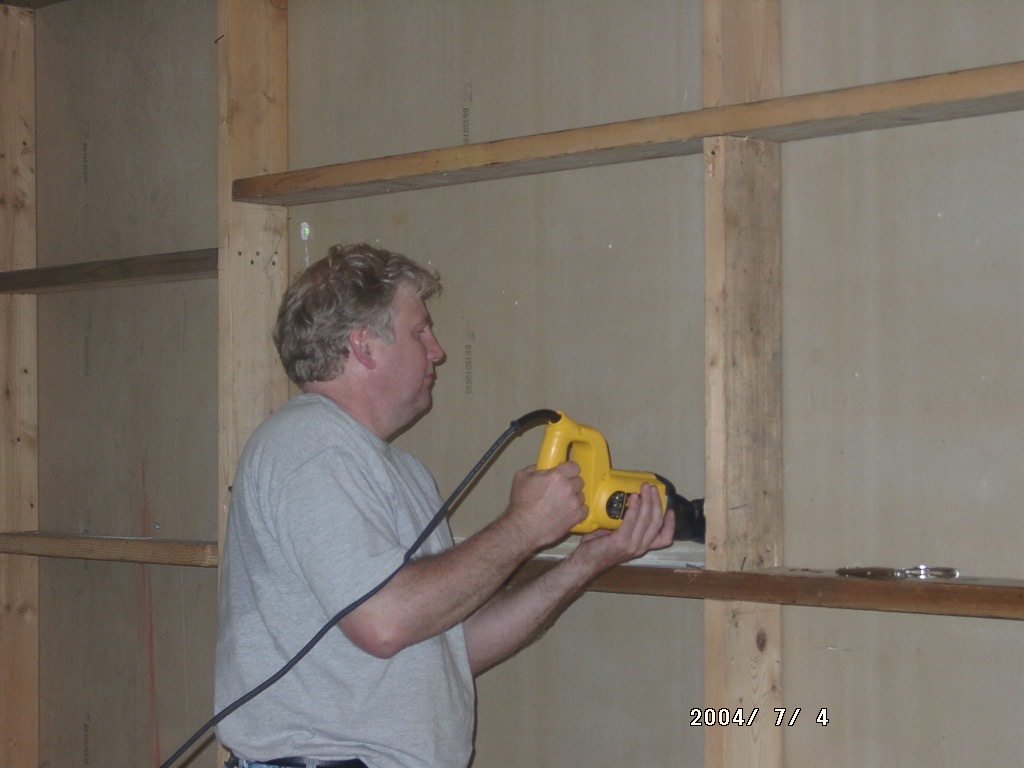 |
Sawing through the drywall. |
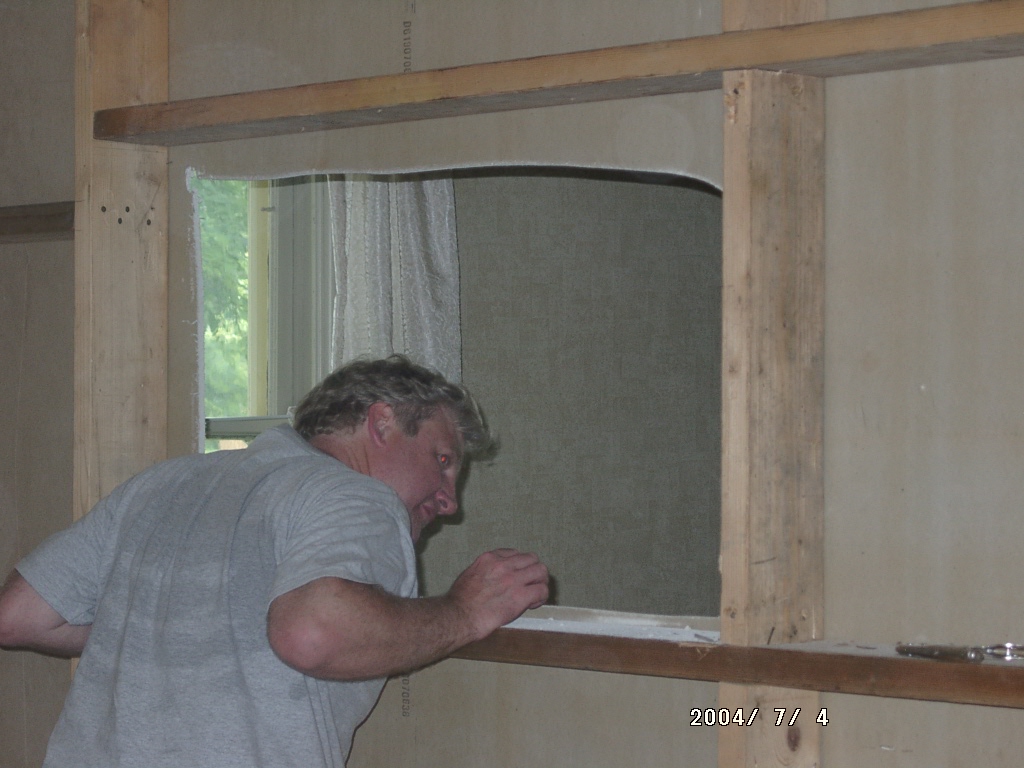 |
Break through! |
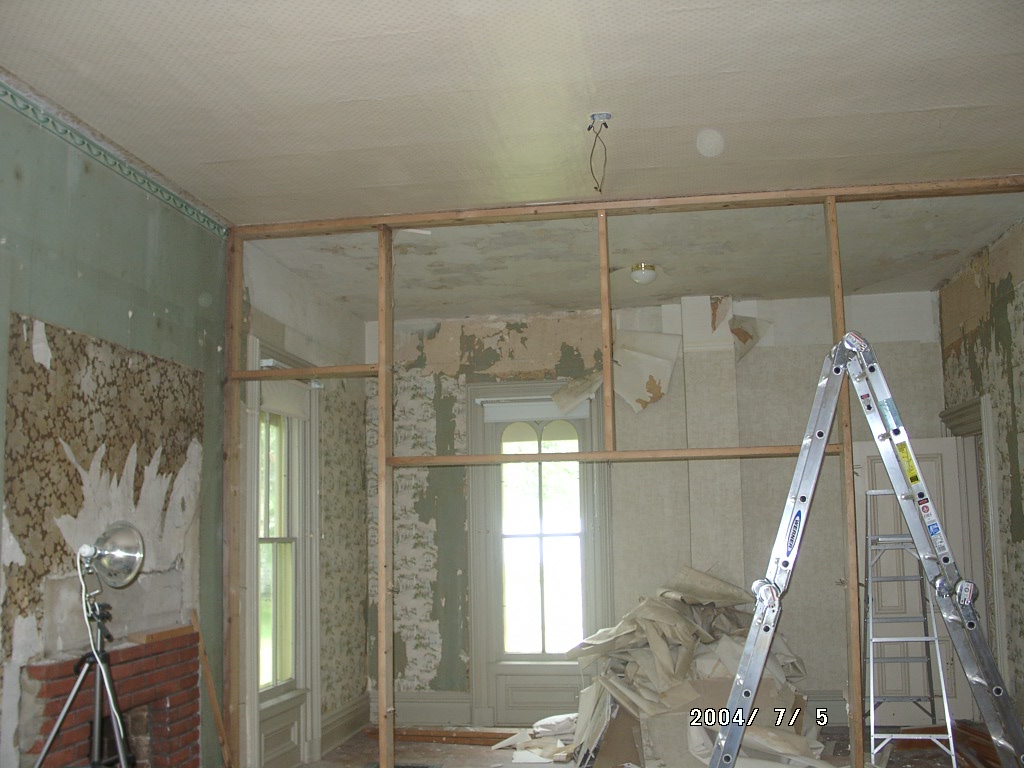 |
Now the framework for the divider has to come down. |
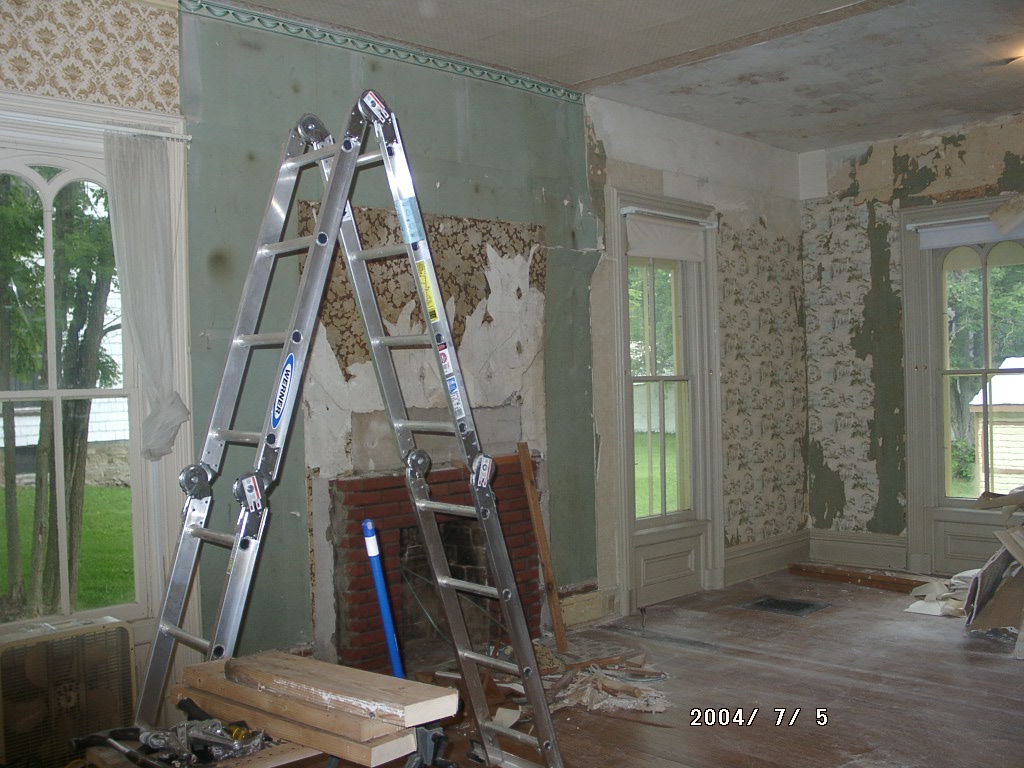 |
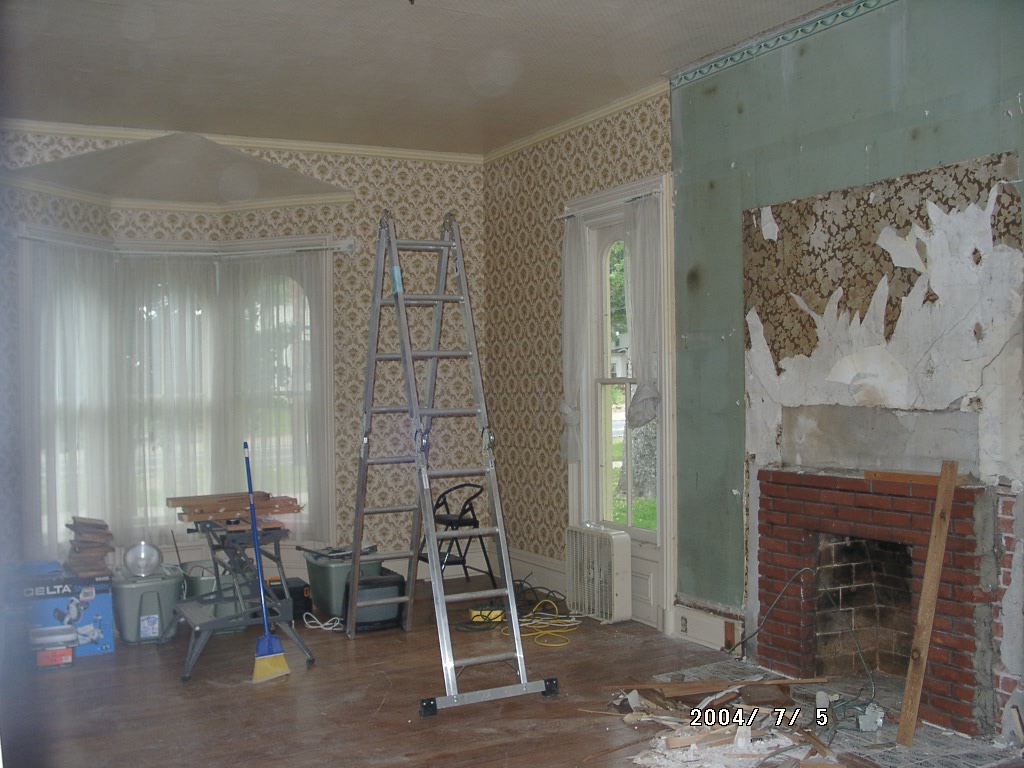
The room is wide open now! Look at all the different kinds of wallpaper. Lots of history here. |
 |
Unlike the dining room, we do not intend to pull down all the lathe
and plaster. Instead we will channel through for wiring, and cover the old walls with drywall. |
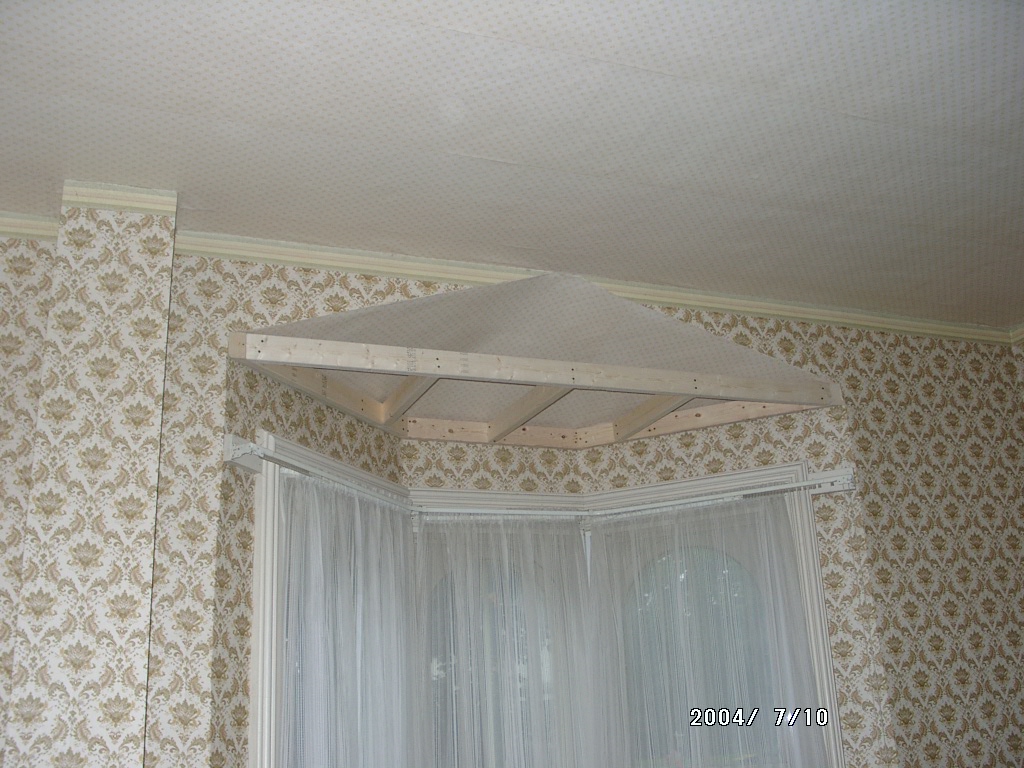 |
Mike will frame in the roof line over the bay window. |
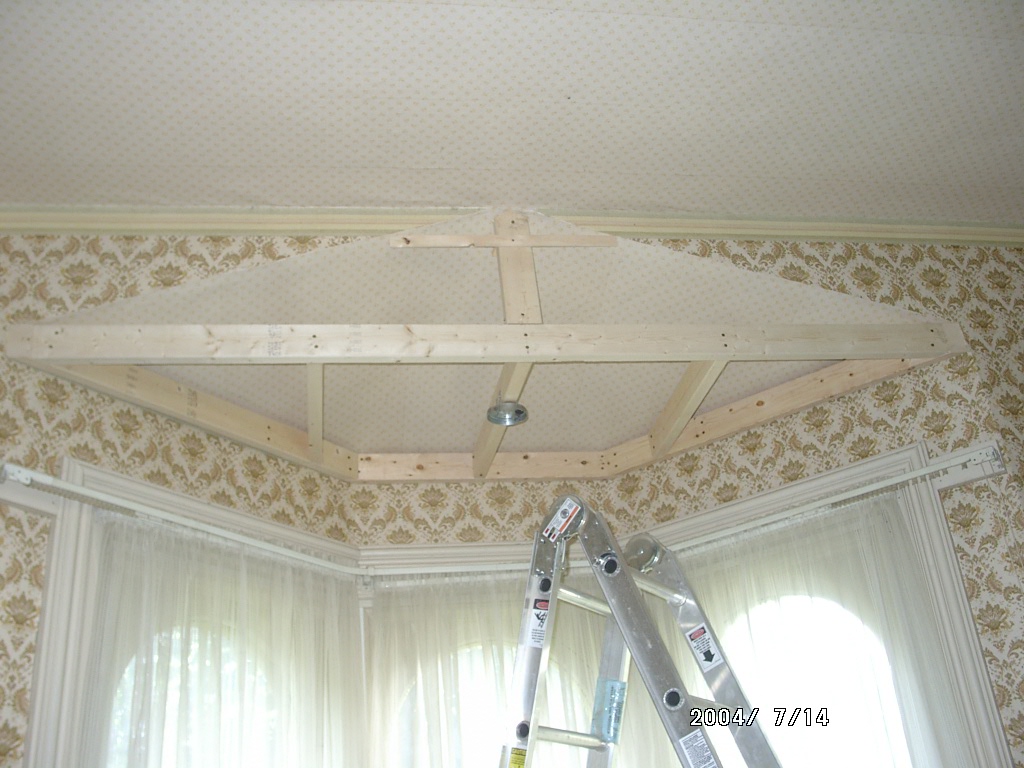 |
Wired in lighting in the framework. |
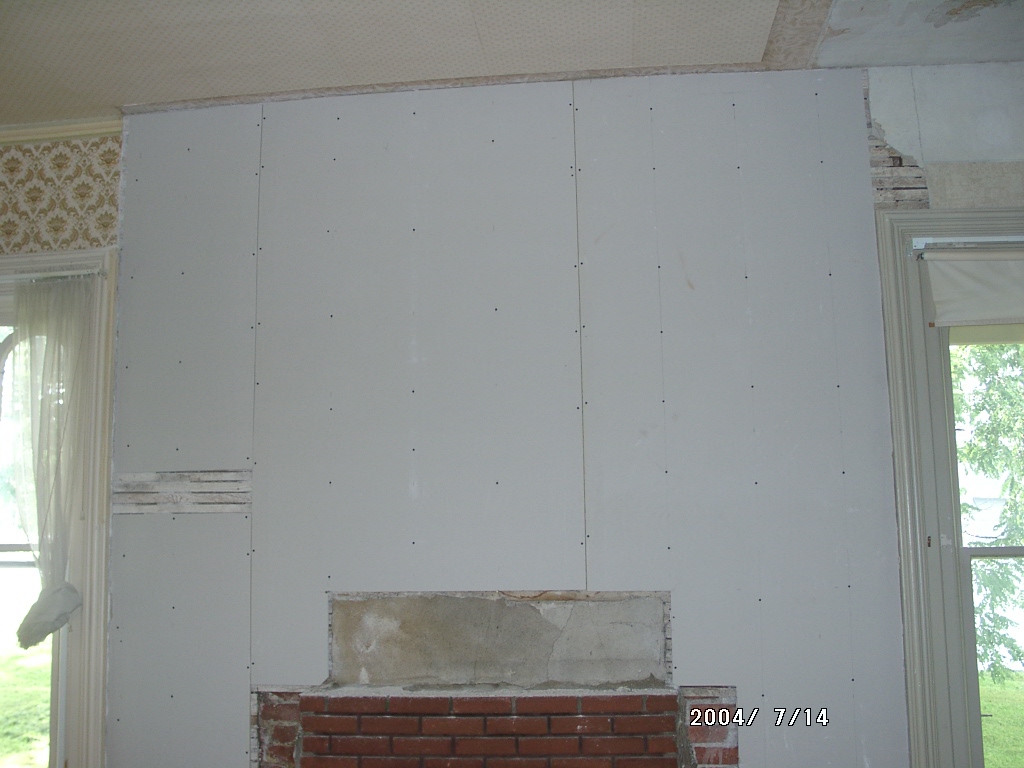 |
Started the drywall over the fireplace. |
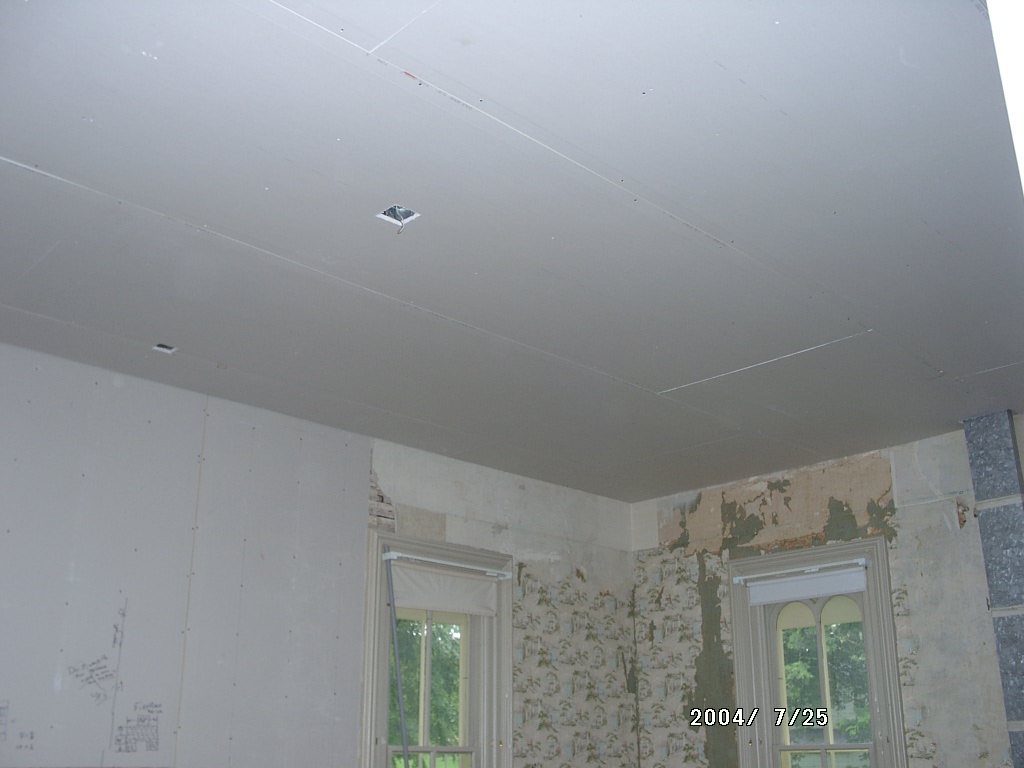 |
Used the drywall lifter for the ceiling. |
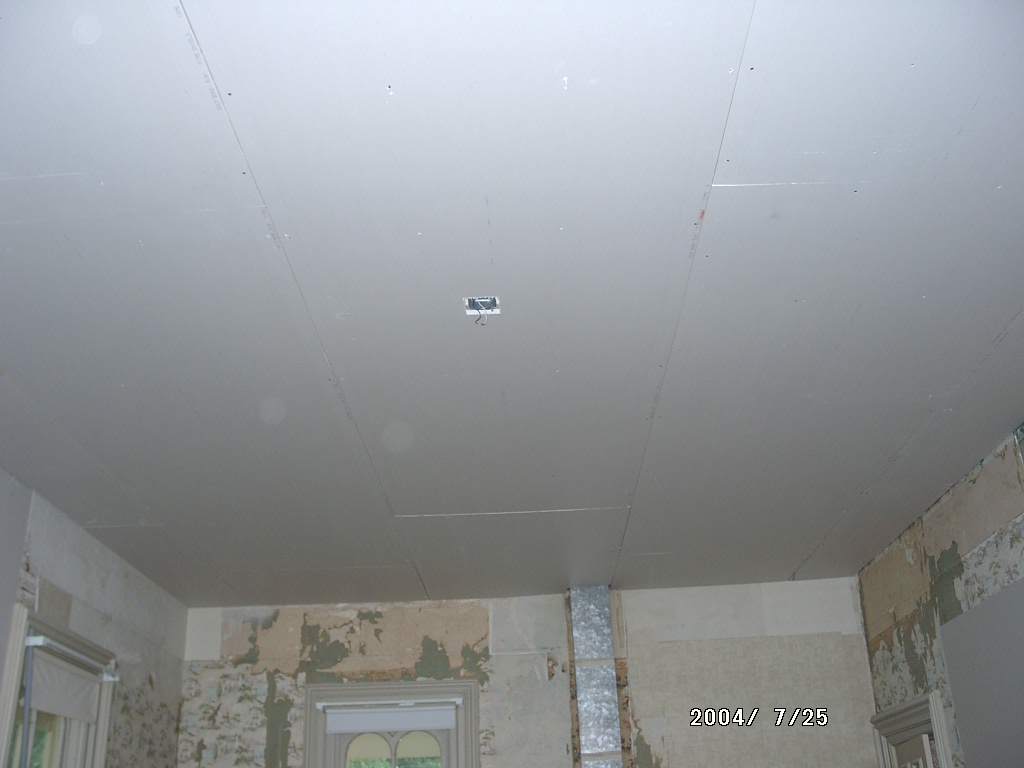 |
I know Bob was up to help with this. Jean was out mowing the grass that day. |
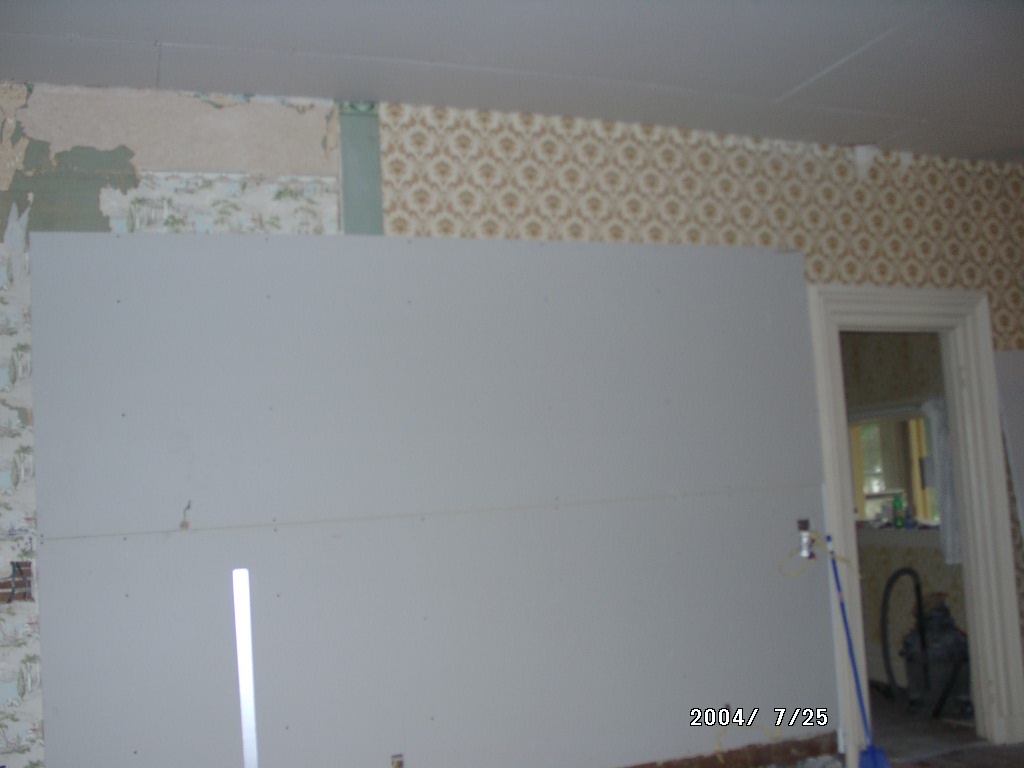 |
Progress on the walls. |
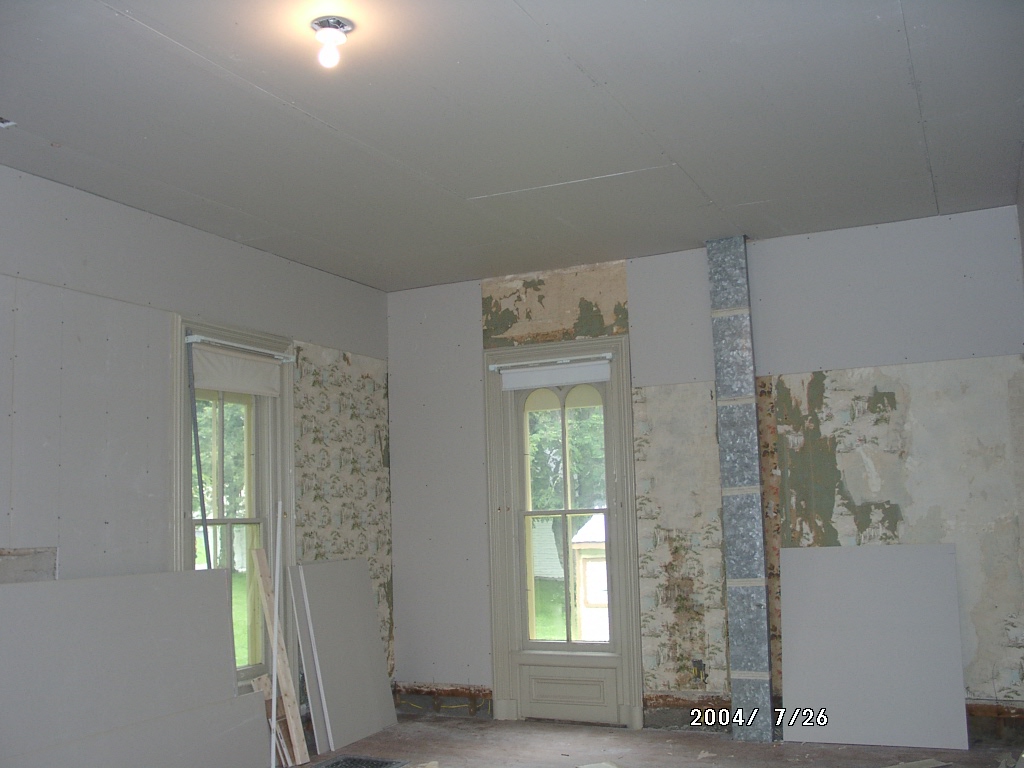 |
Keep moving.... |
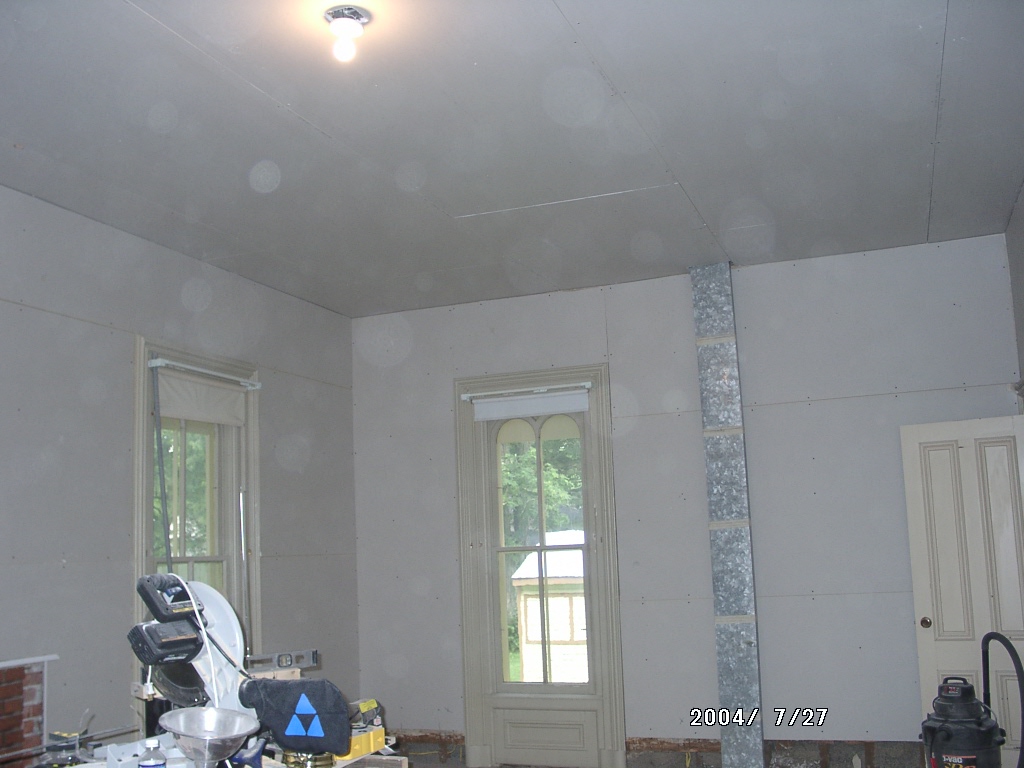 |
The drywall is up. The heating duct you see here was later moved to the corner. |
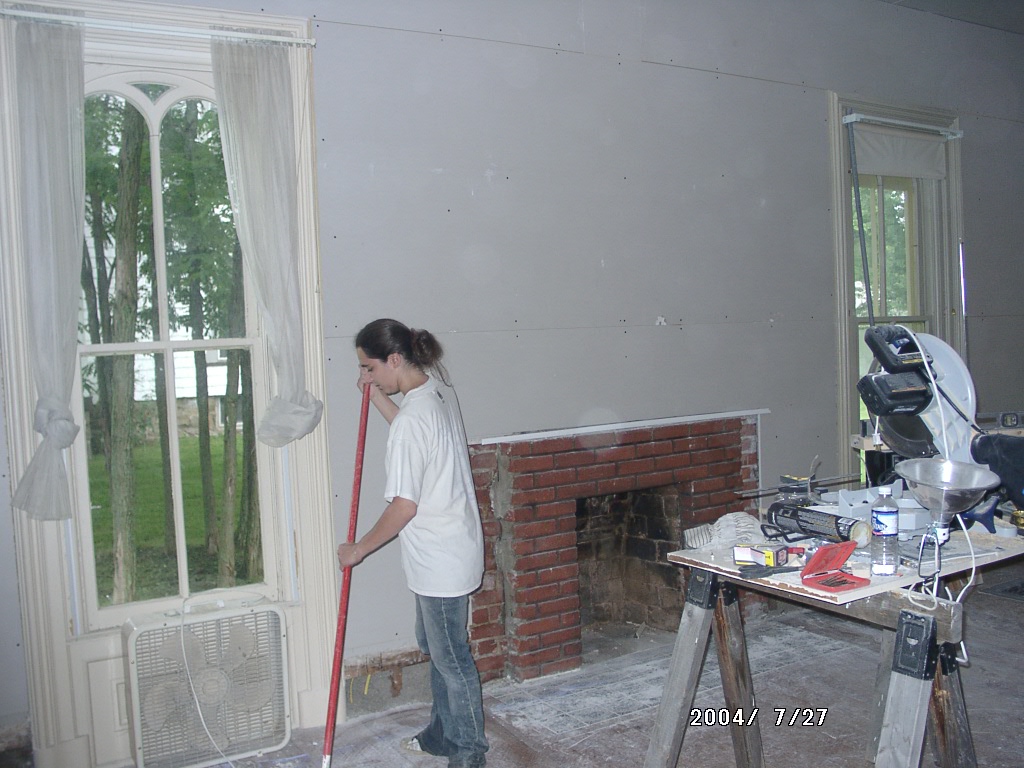 |
Jessica came to help. She is cleaning here. She also painted a lot of woodwork! |
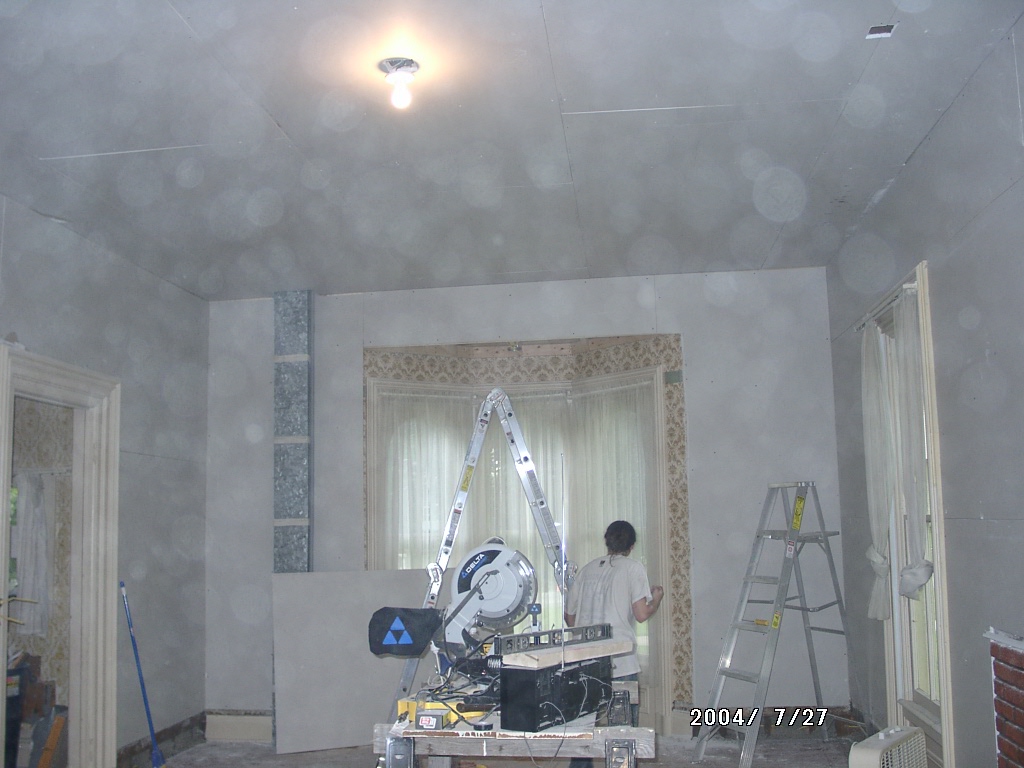 |
That's Jess behind all the equipment. |
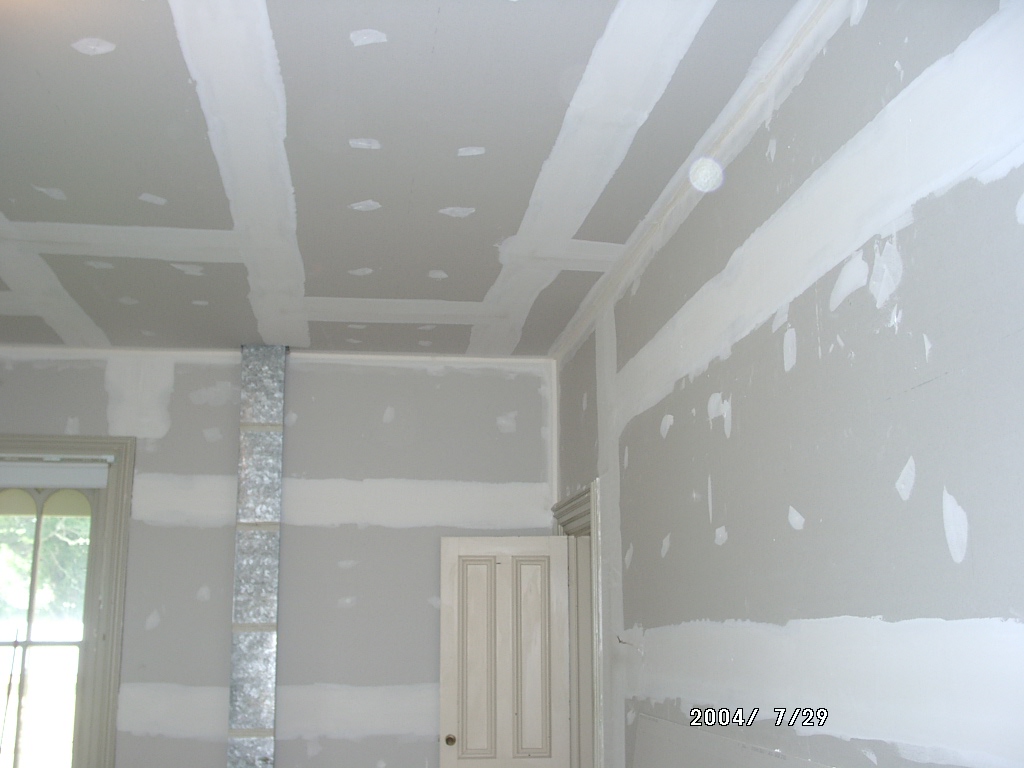 |
Bob has mudded all the dry wall joins. |
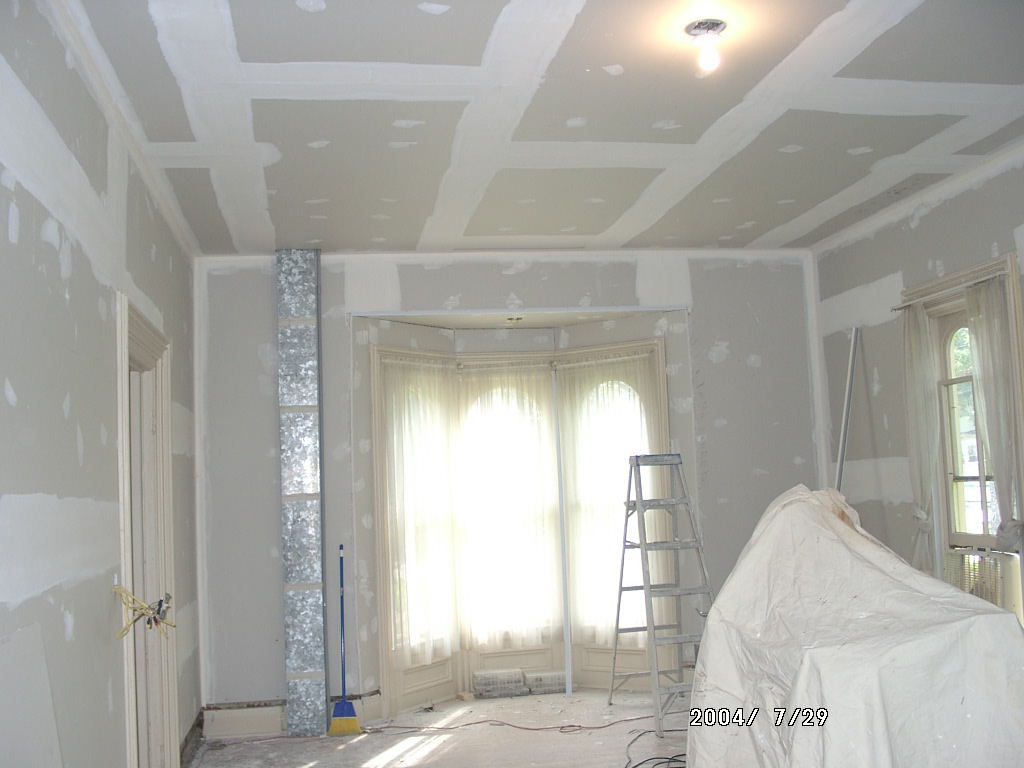 |
That is a LOT of mudding. |
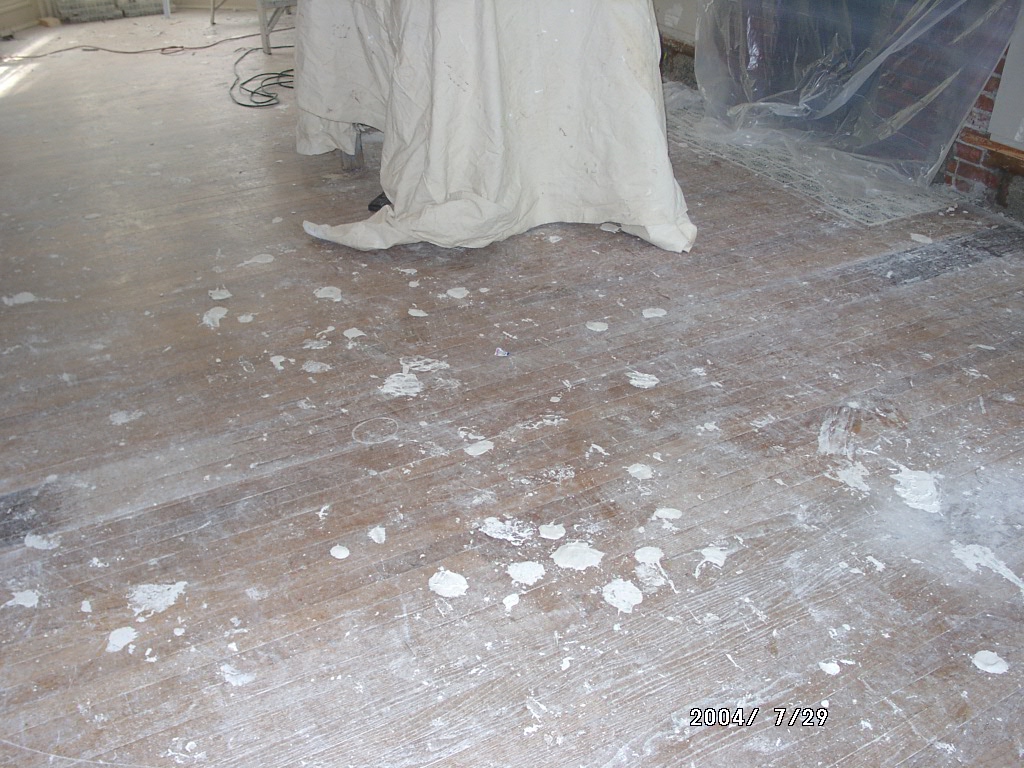 |
Of course, the mud drops on the floor. Looks like a really big bird flew over. |
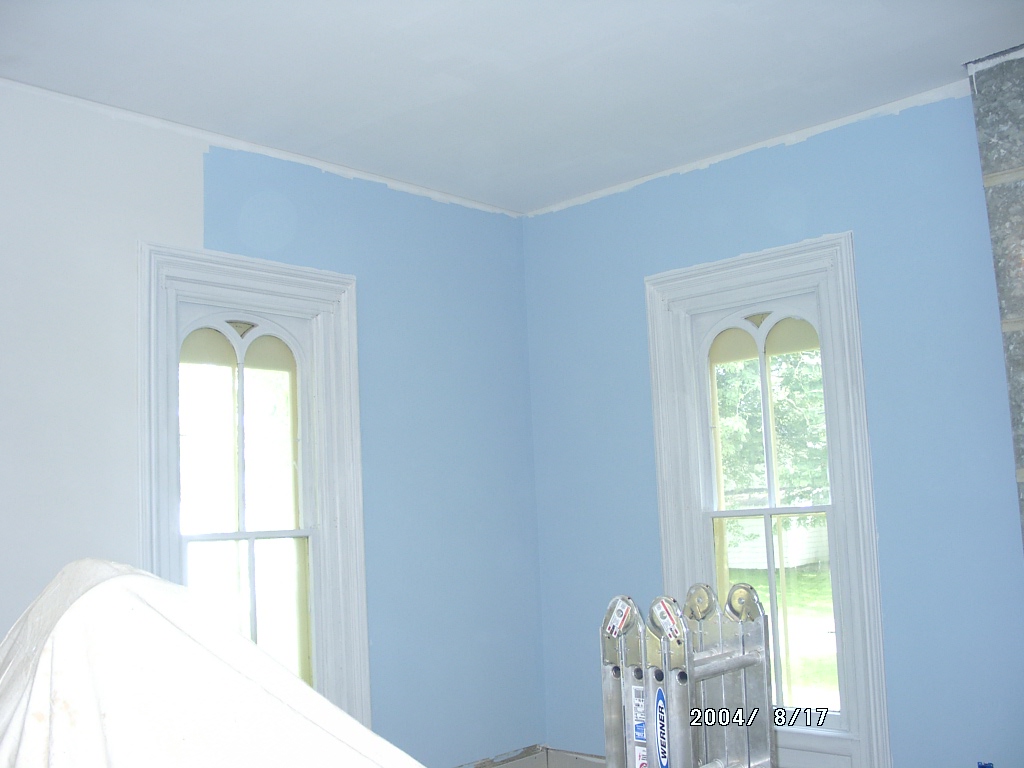 |
My Blue Heaven! Isn't that a beautiful color? |
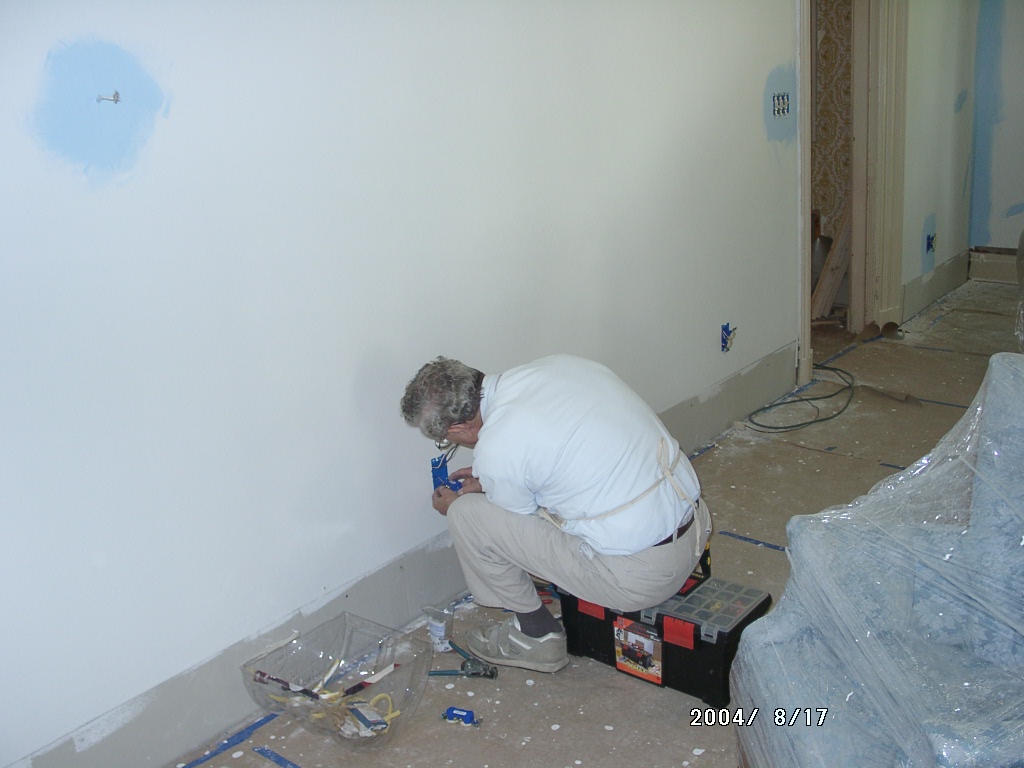 |
Dad wiring. We really take advantage of family! |
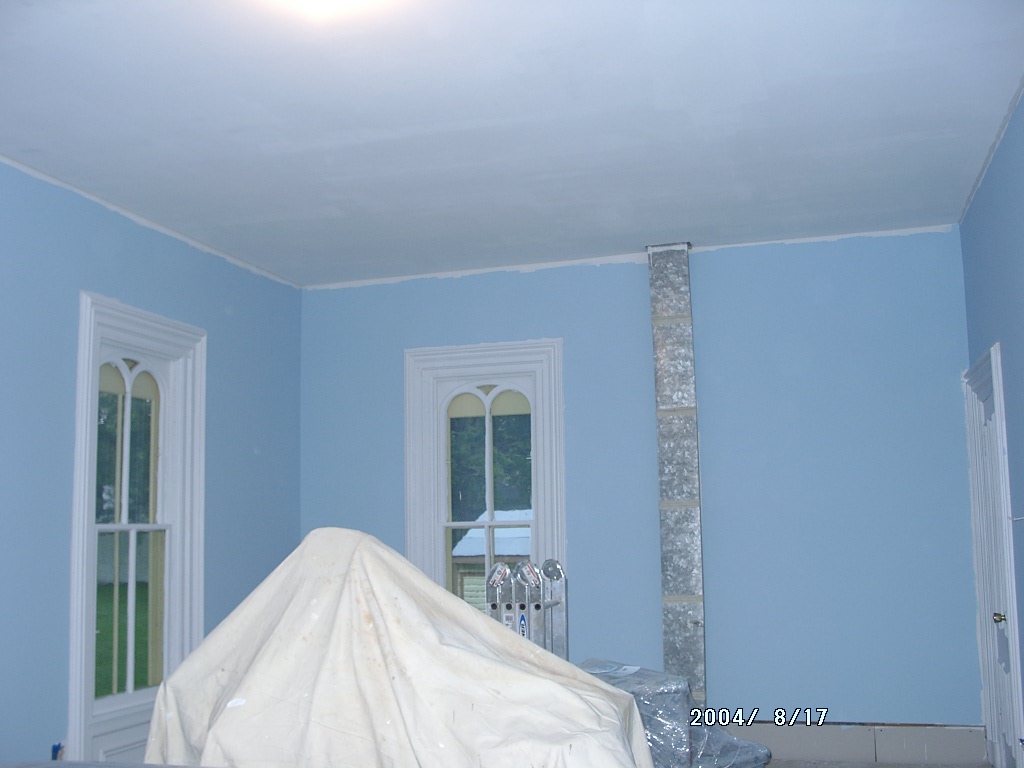 |
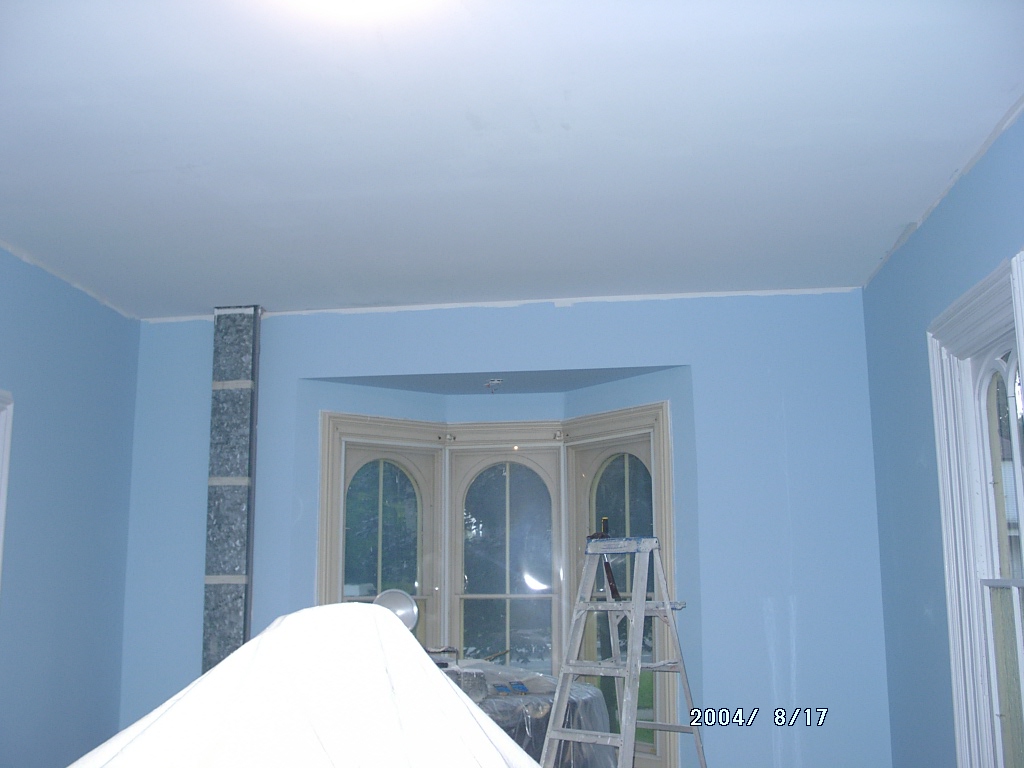
Blue |
 |
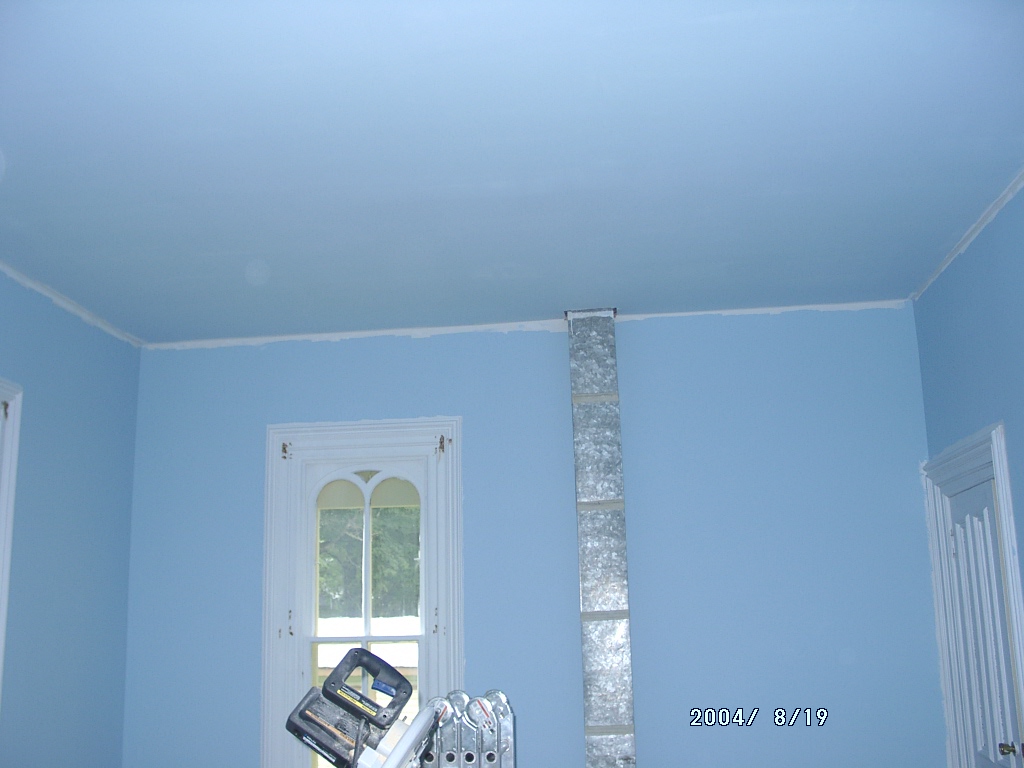
More blue |
 |
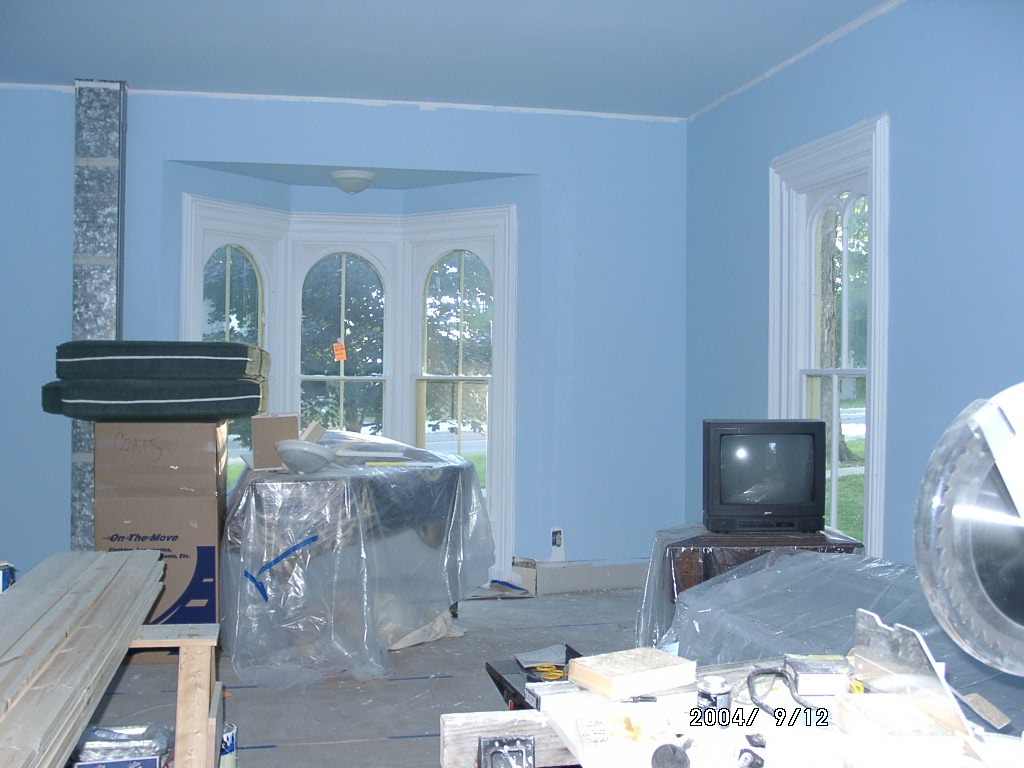
Light blue on ceiling. |
 |
See the baby grand covered in plastic? |
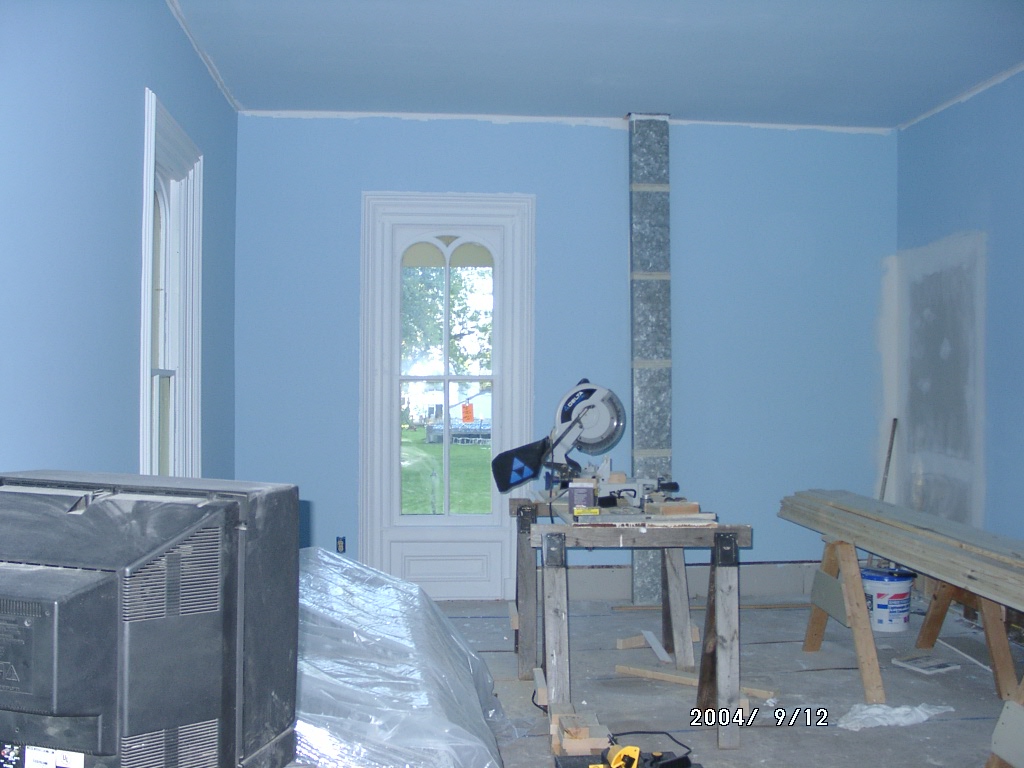 |
On the right you see a doorway, which we decided to close off (after
we painted!) The doorway came out behind the stairs and is no longer necessary. |
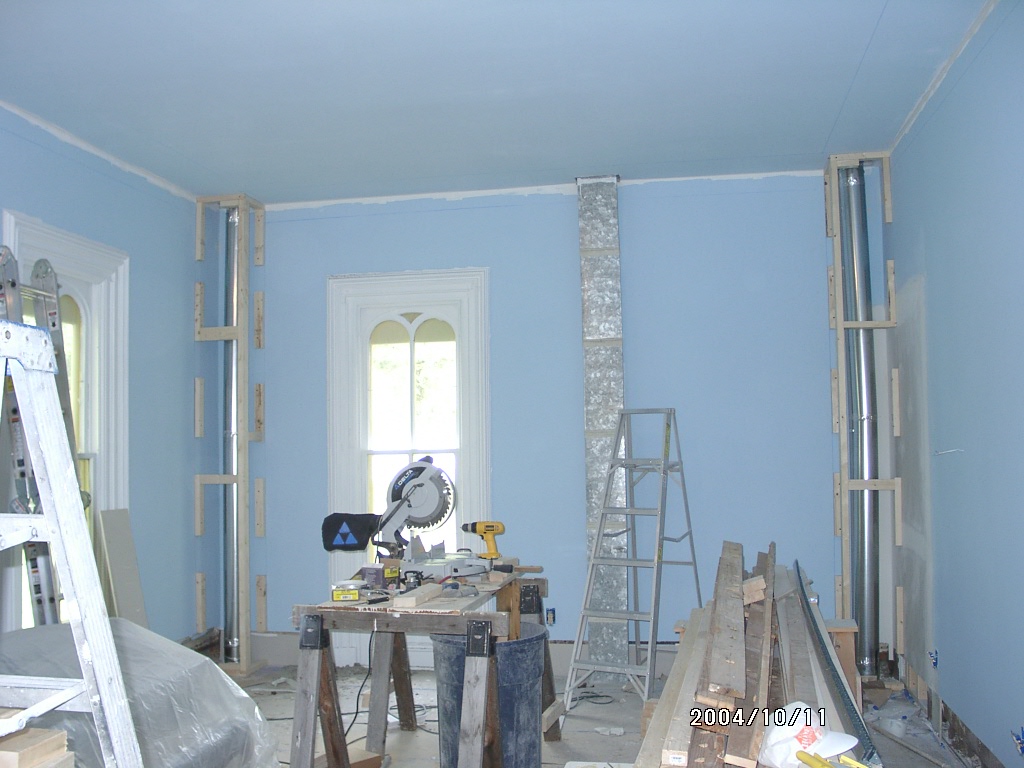 |
Mike has started to move the heating ducts to the corners. |
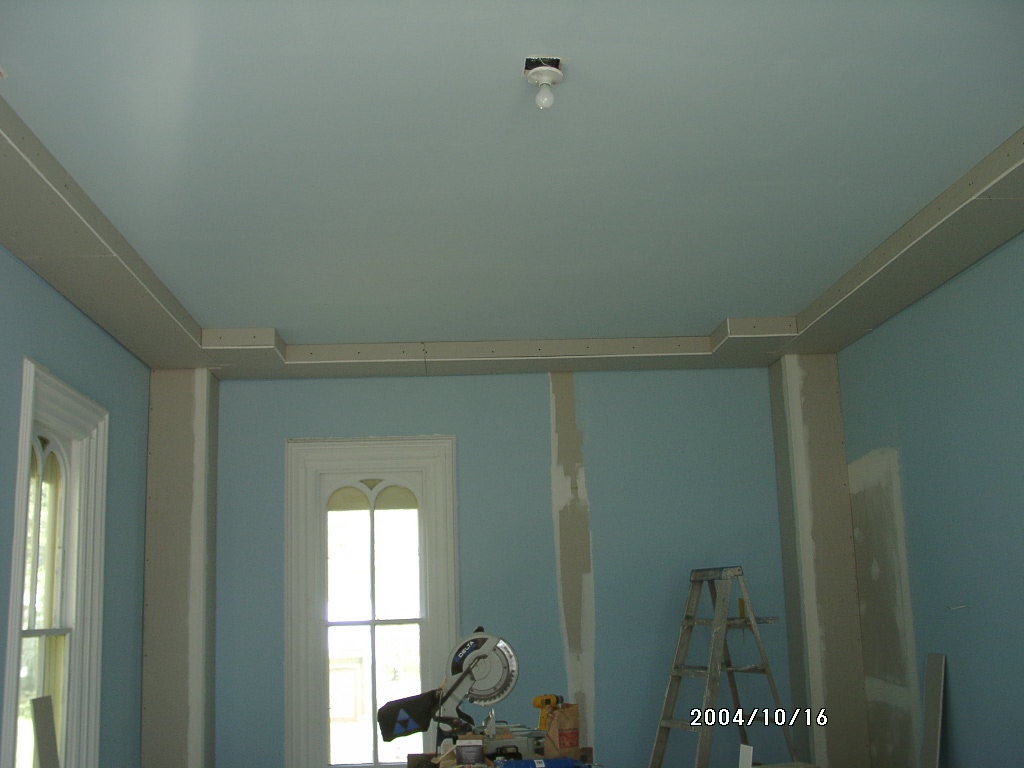 |
Mike has the brilliant idea to build a tray ceiling. Unfortunately, AFTER Bob had mudded and finished all the corners so beautifully. |
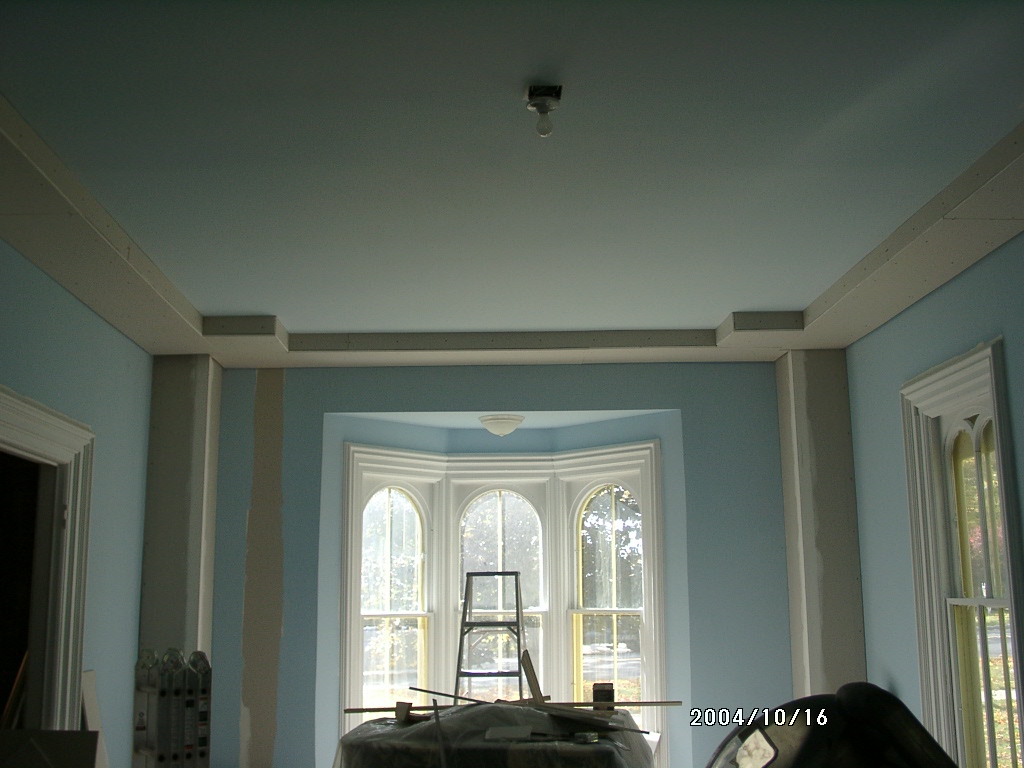 |
The tray ceiling, looking towards the front of the house. |
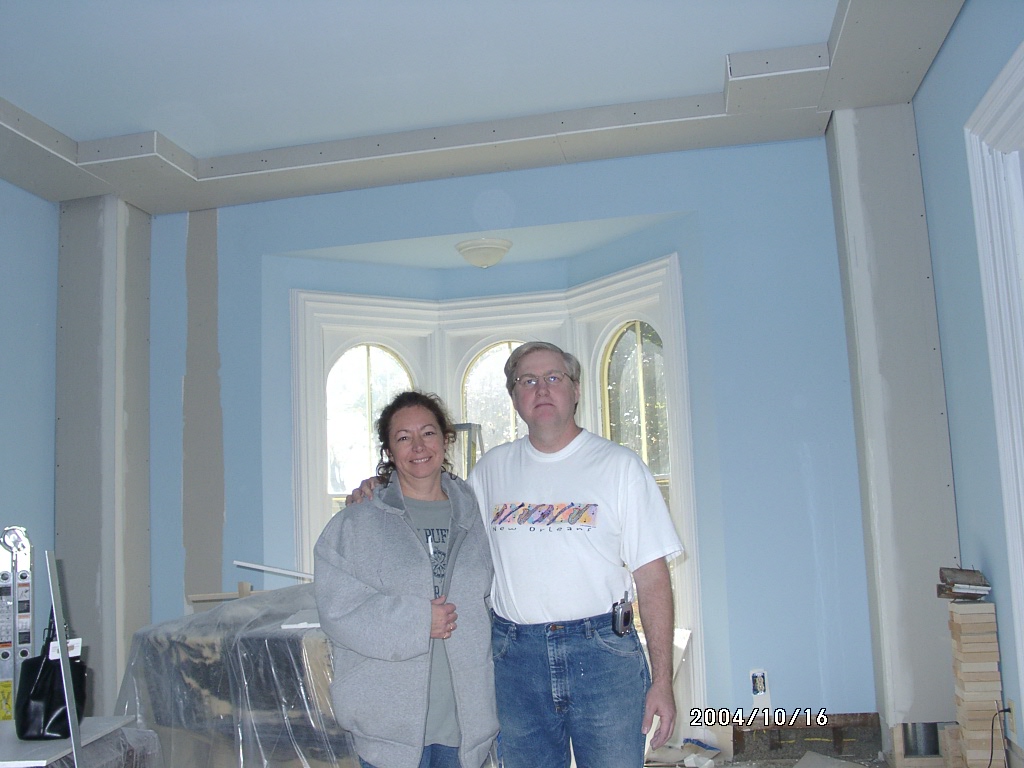 |
Oct. 16, 2004. I guess we just decided to get in the picture. |
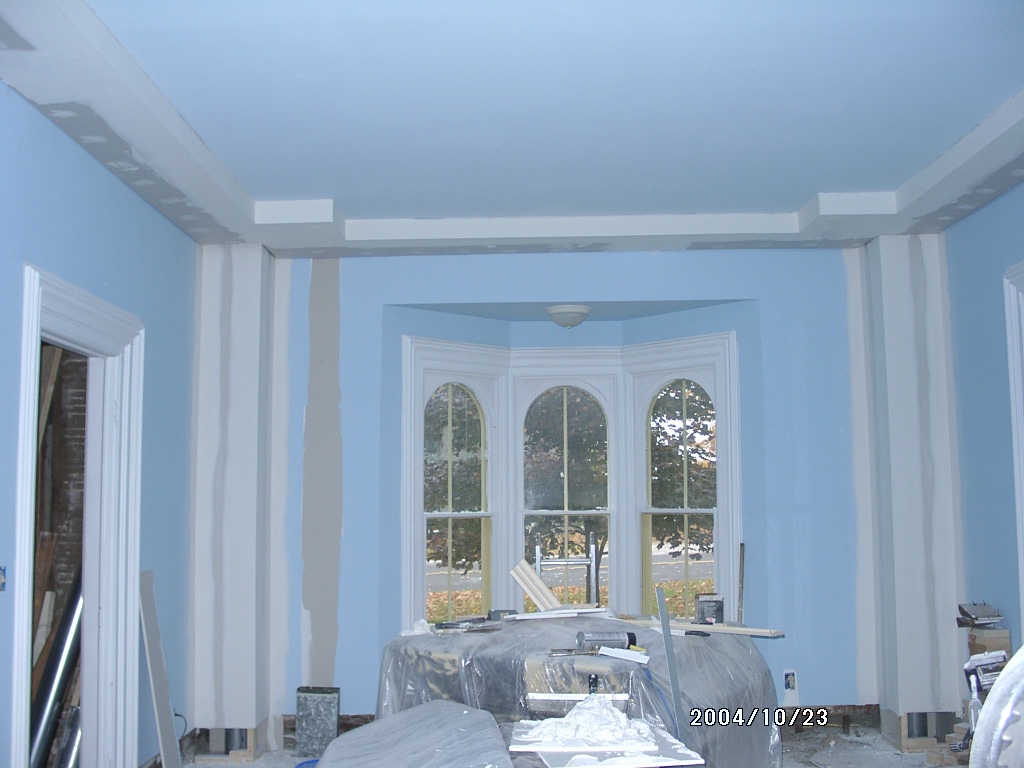 |
Tray ceiling is painted. |
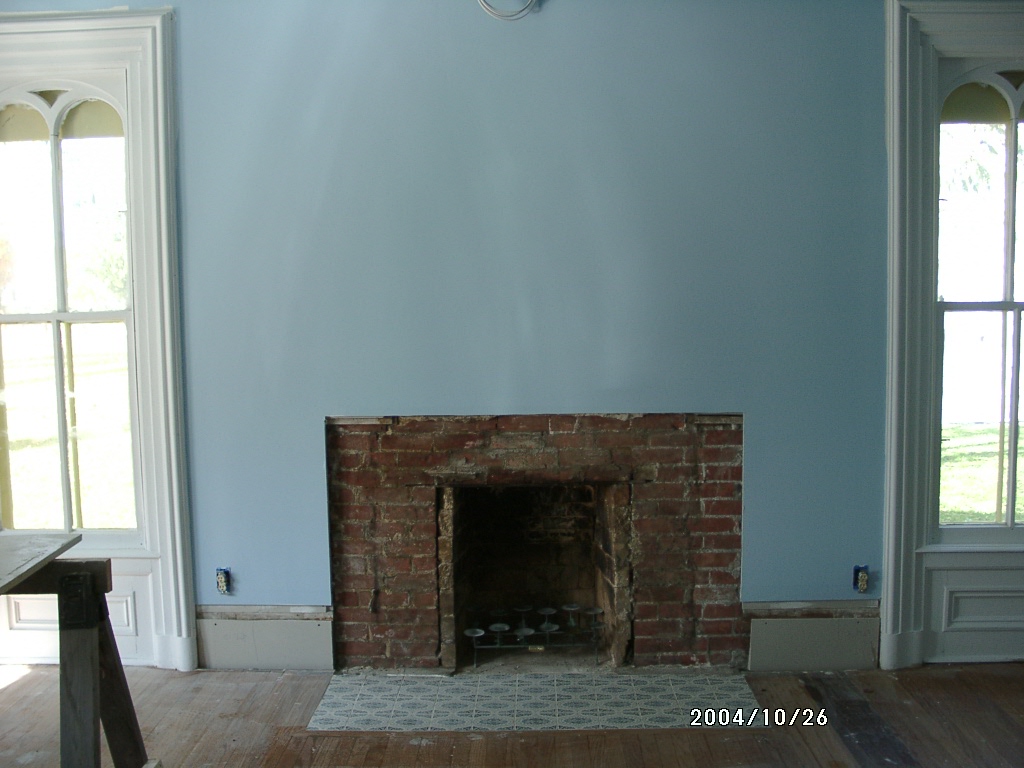 |
We have arranged to remove a slate fireplace from our neighbor's
house and put in here.
That will take some work. |
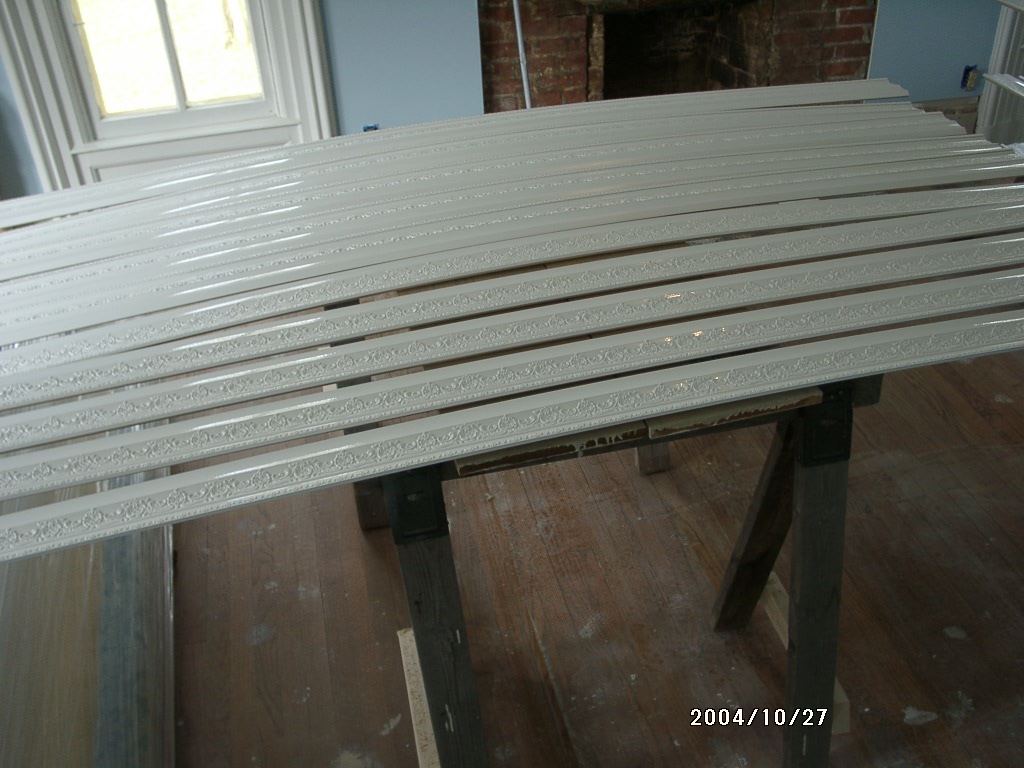 |
Painting the crown molding. |
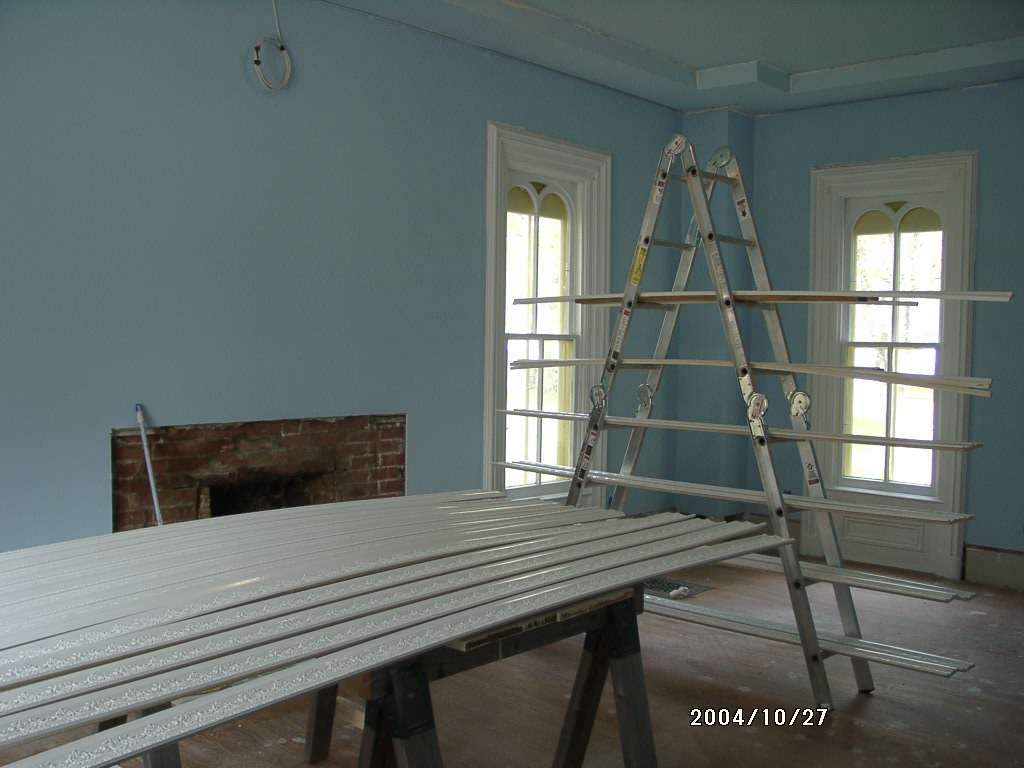 |
Lots and lots of crown molding |
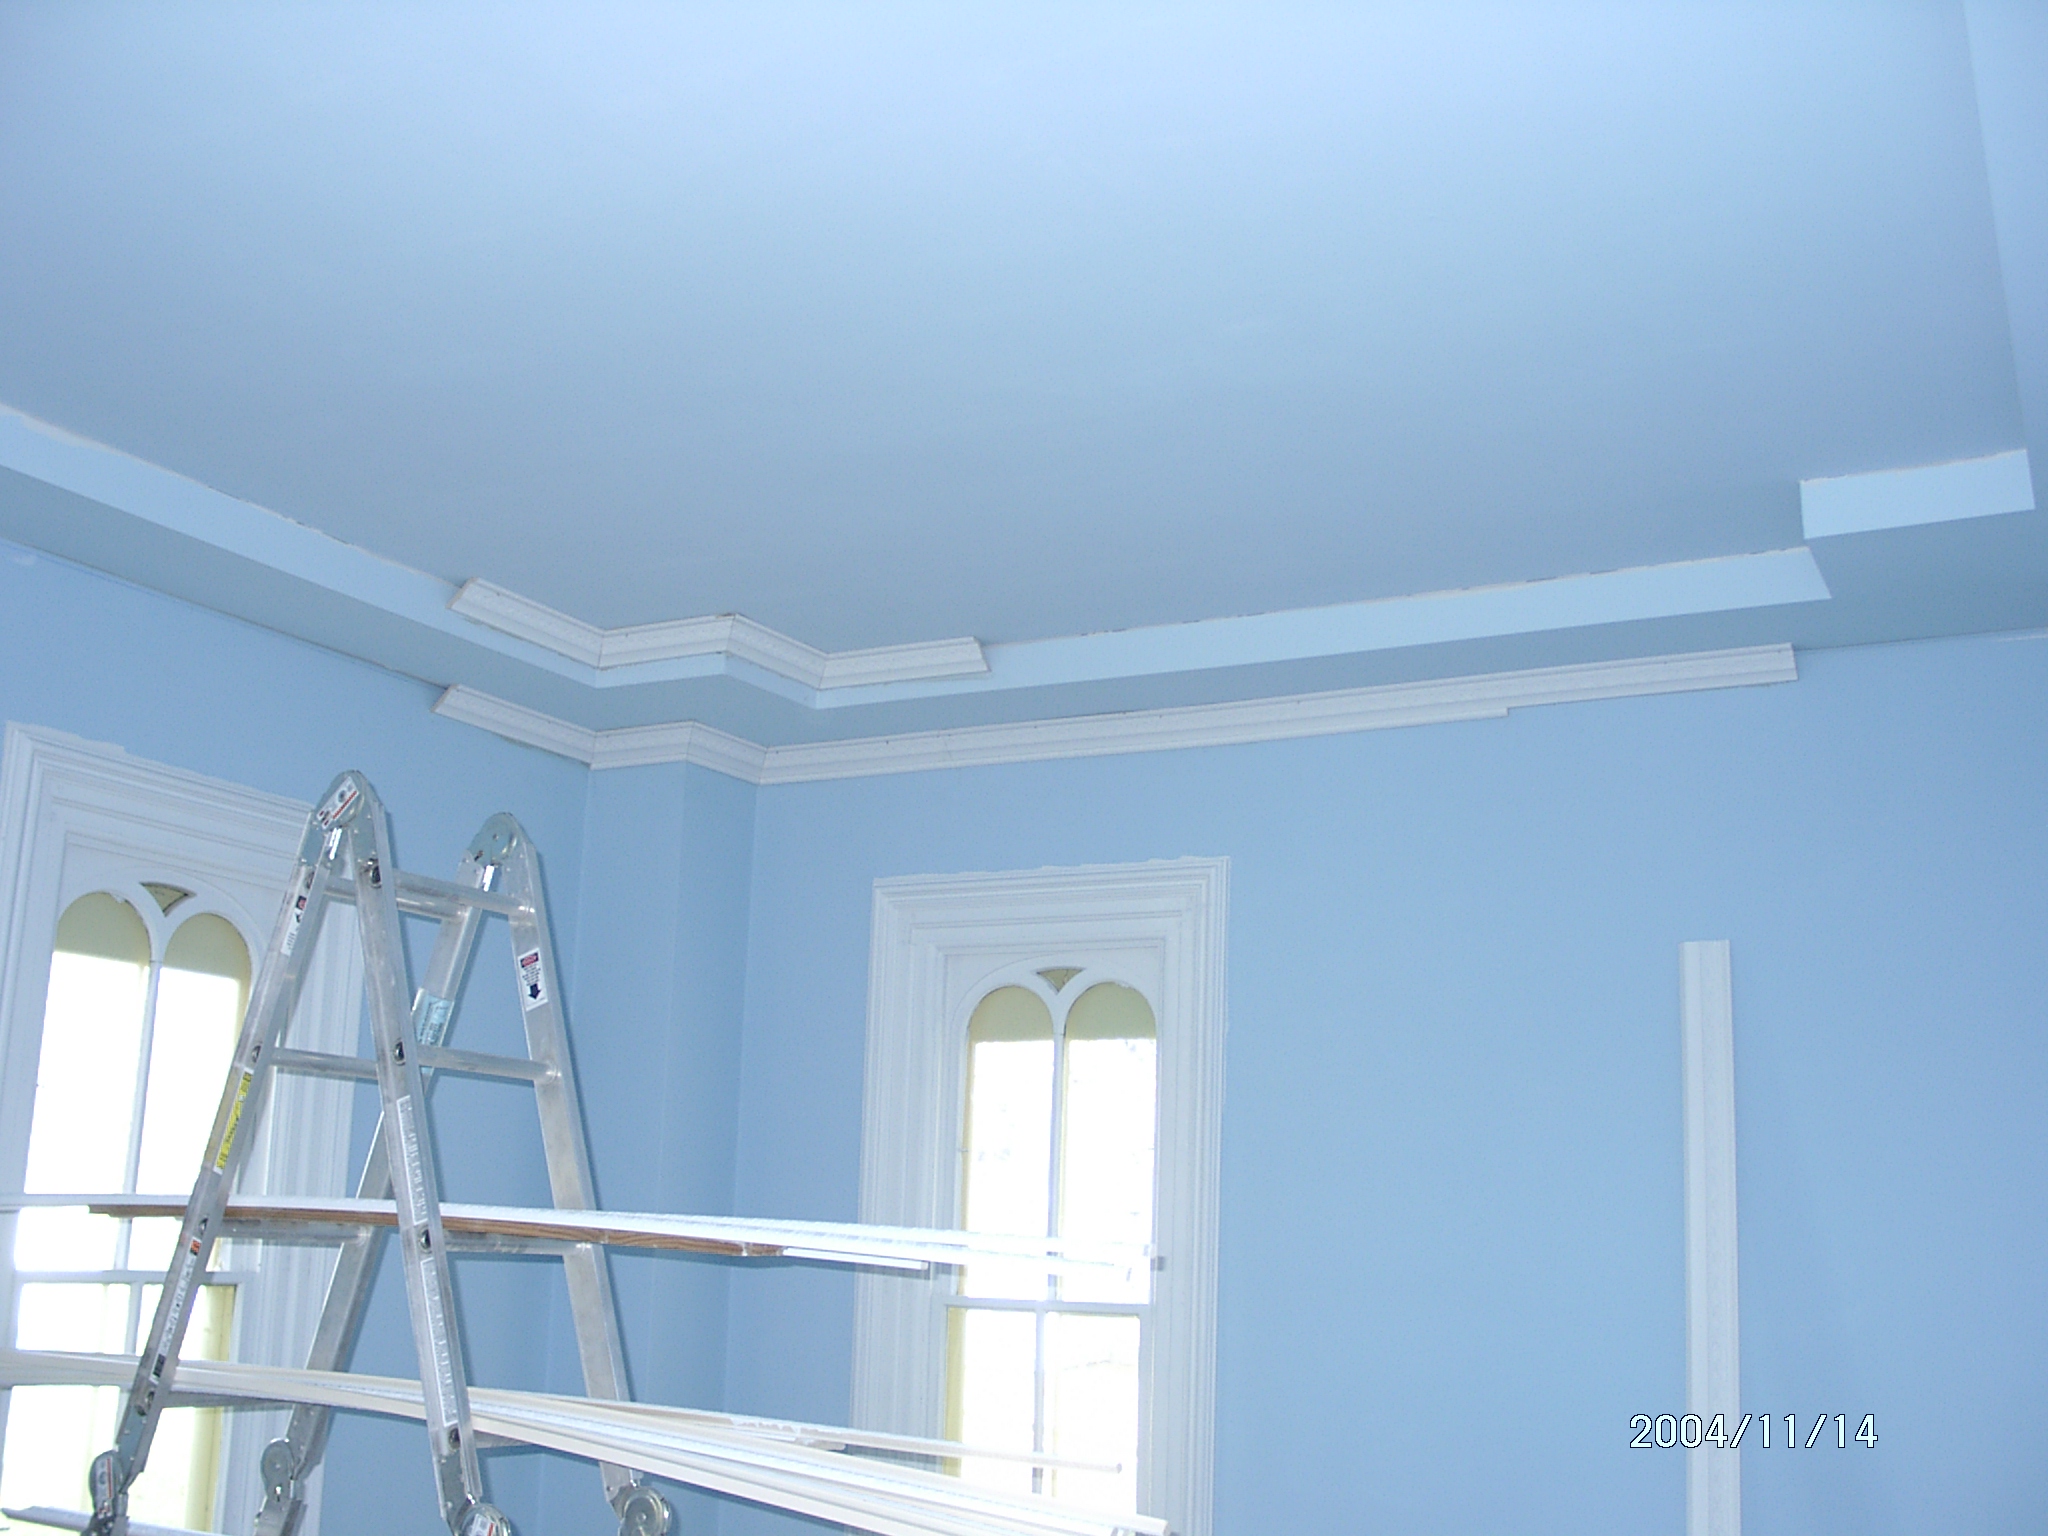 |
Started the crown molding in the corner - on both levels of the ceiling. |
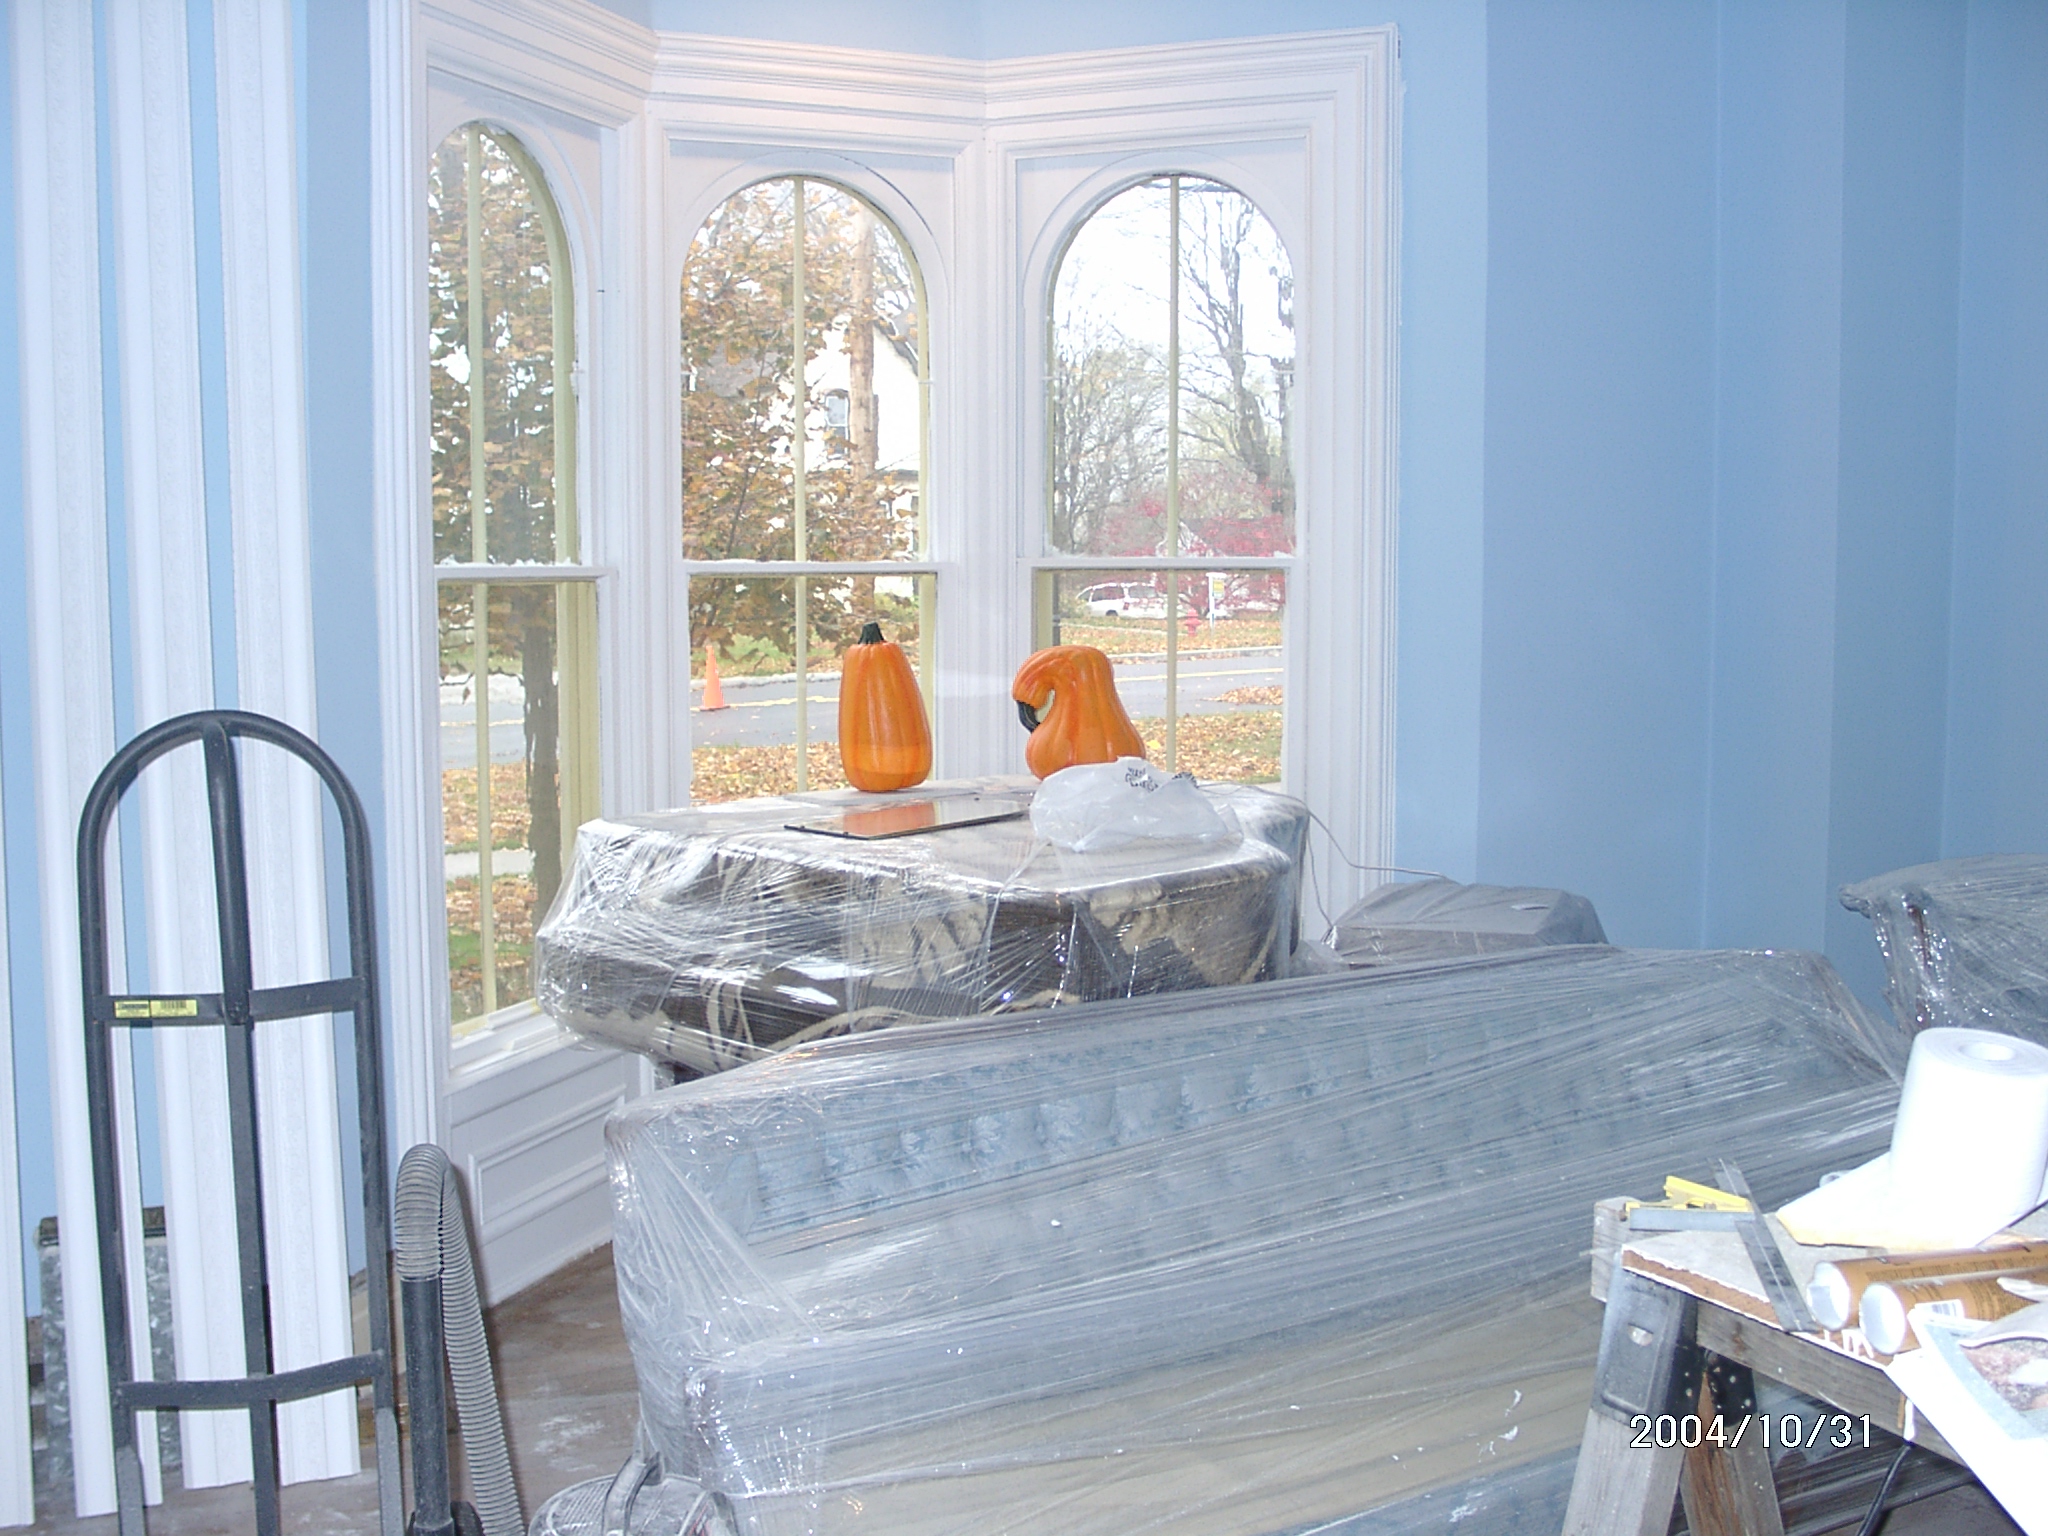 |
This was the total extent of Halloween decorations this year (2004). |
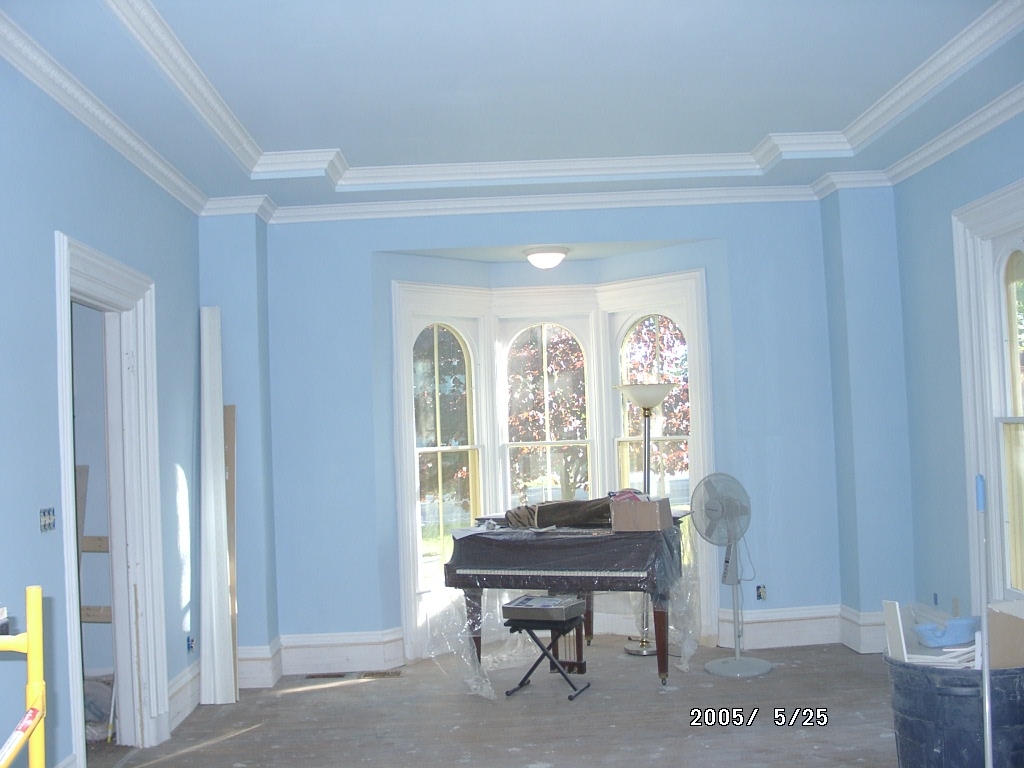 |
A great shot showing all the beautiful crown molding. |
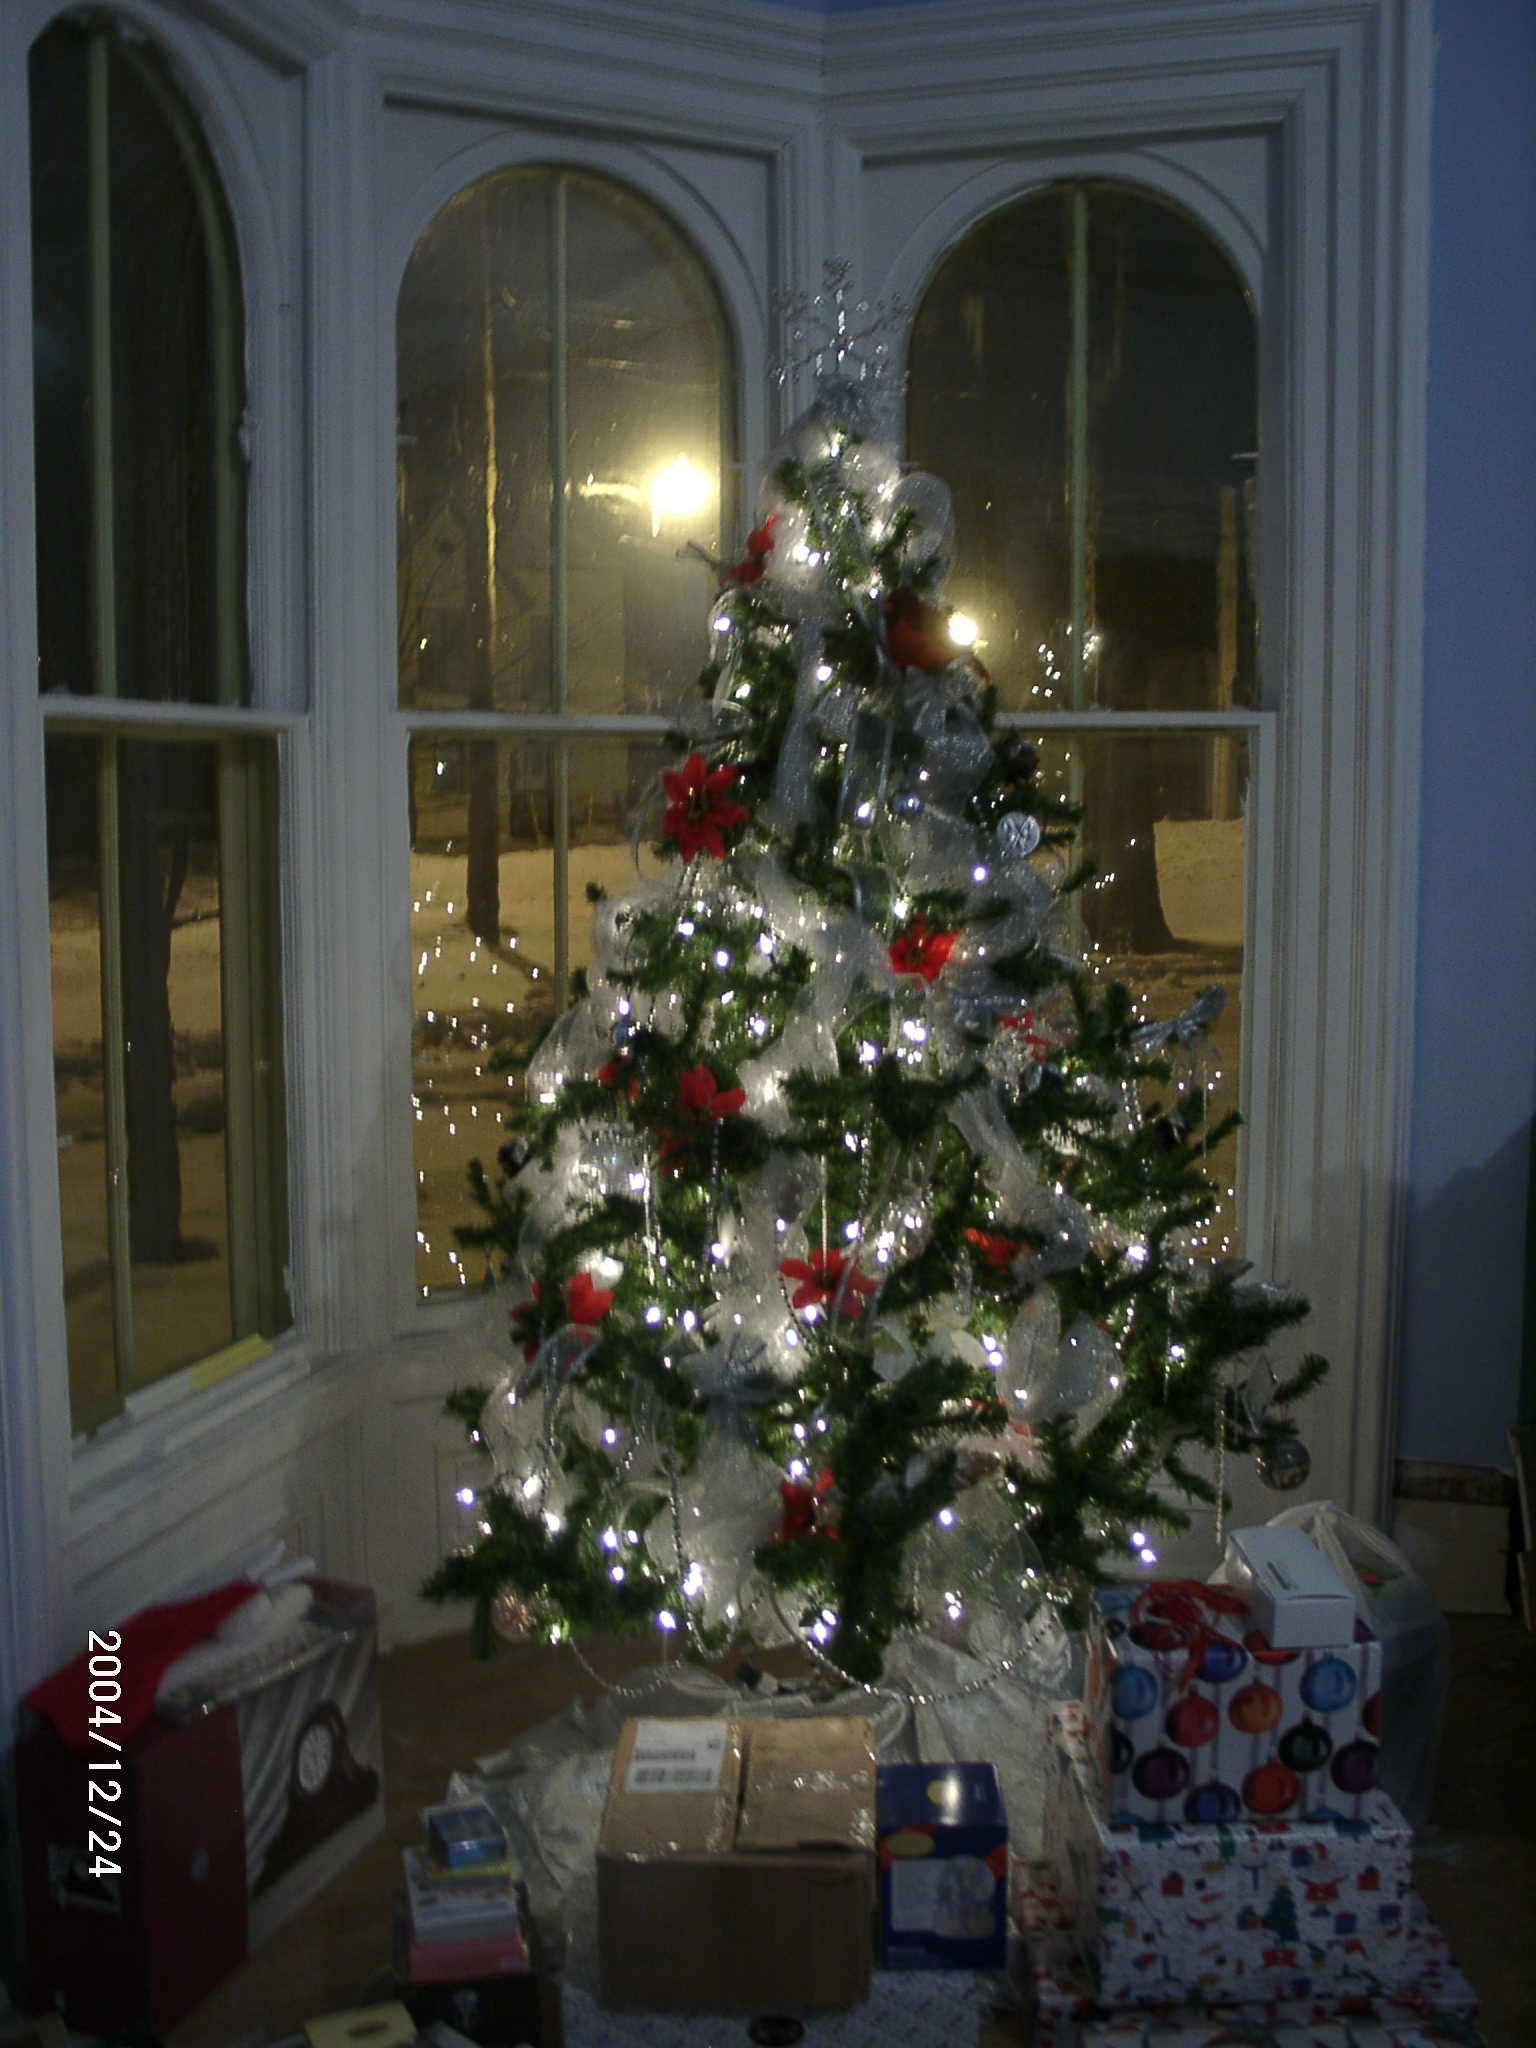 |
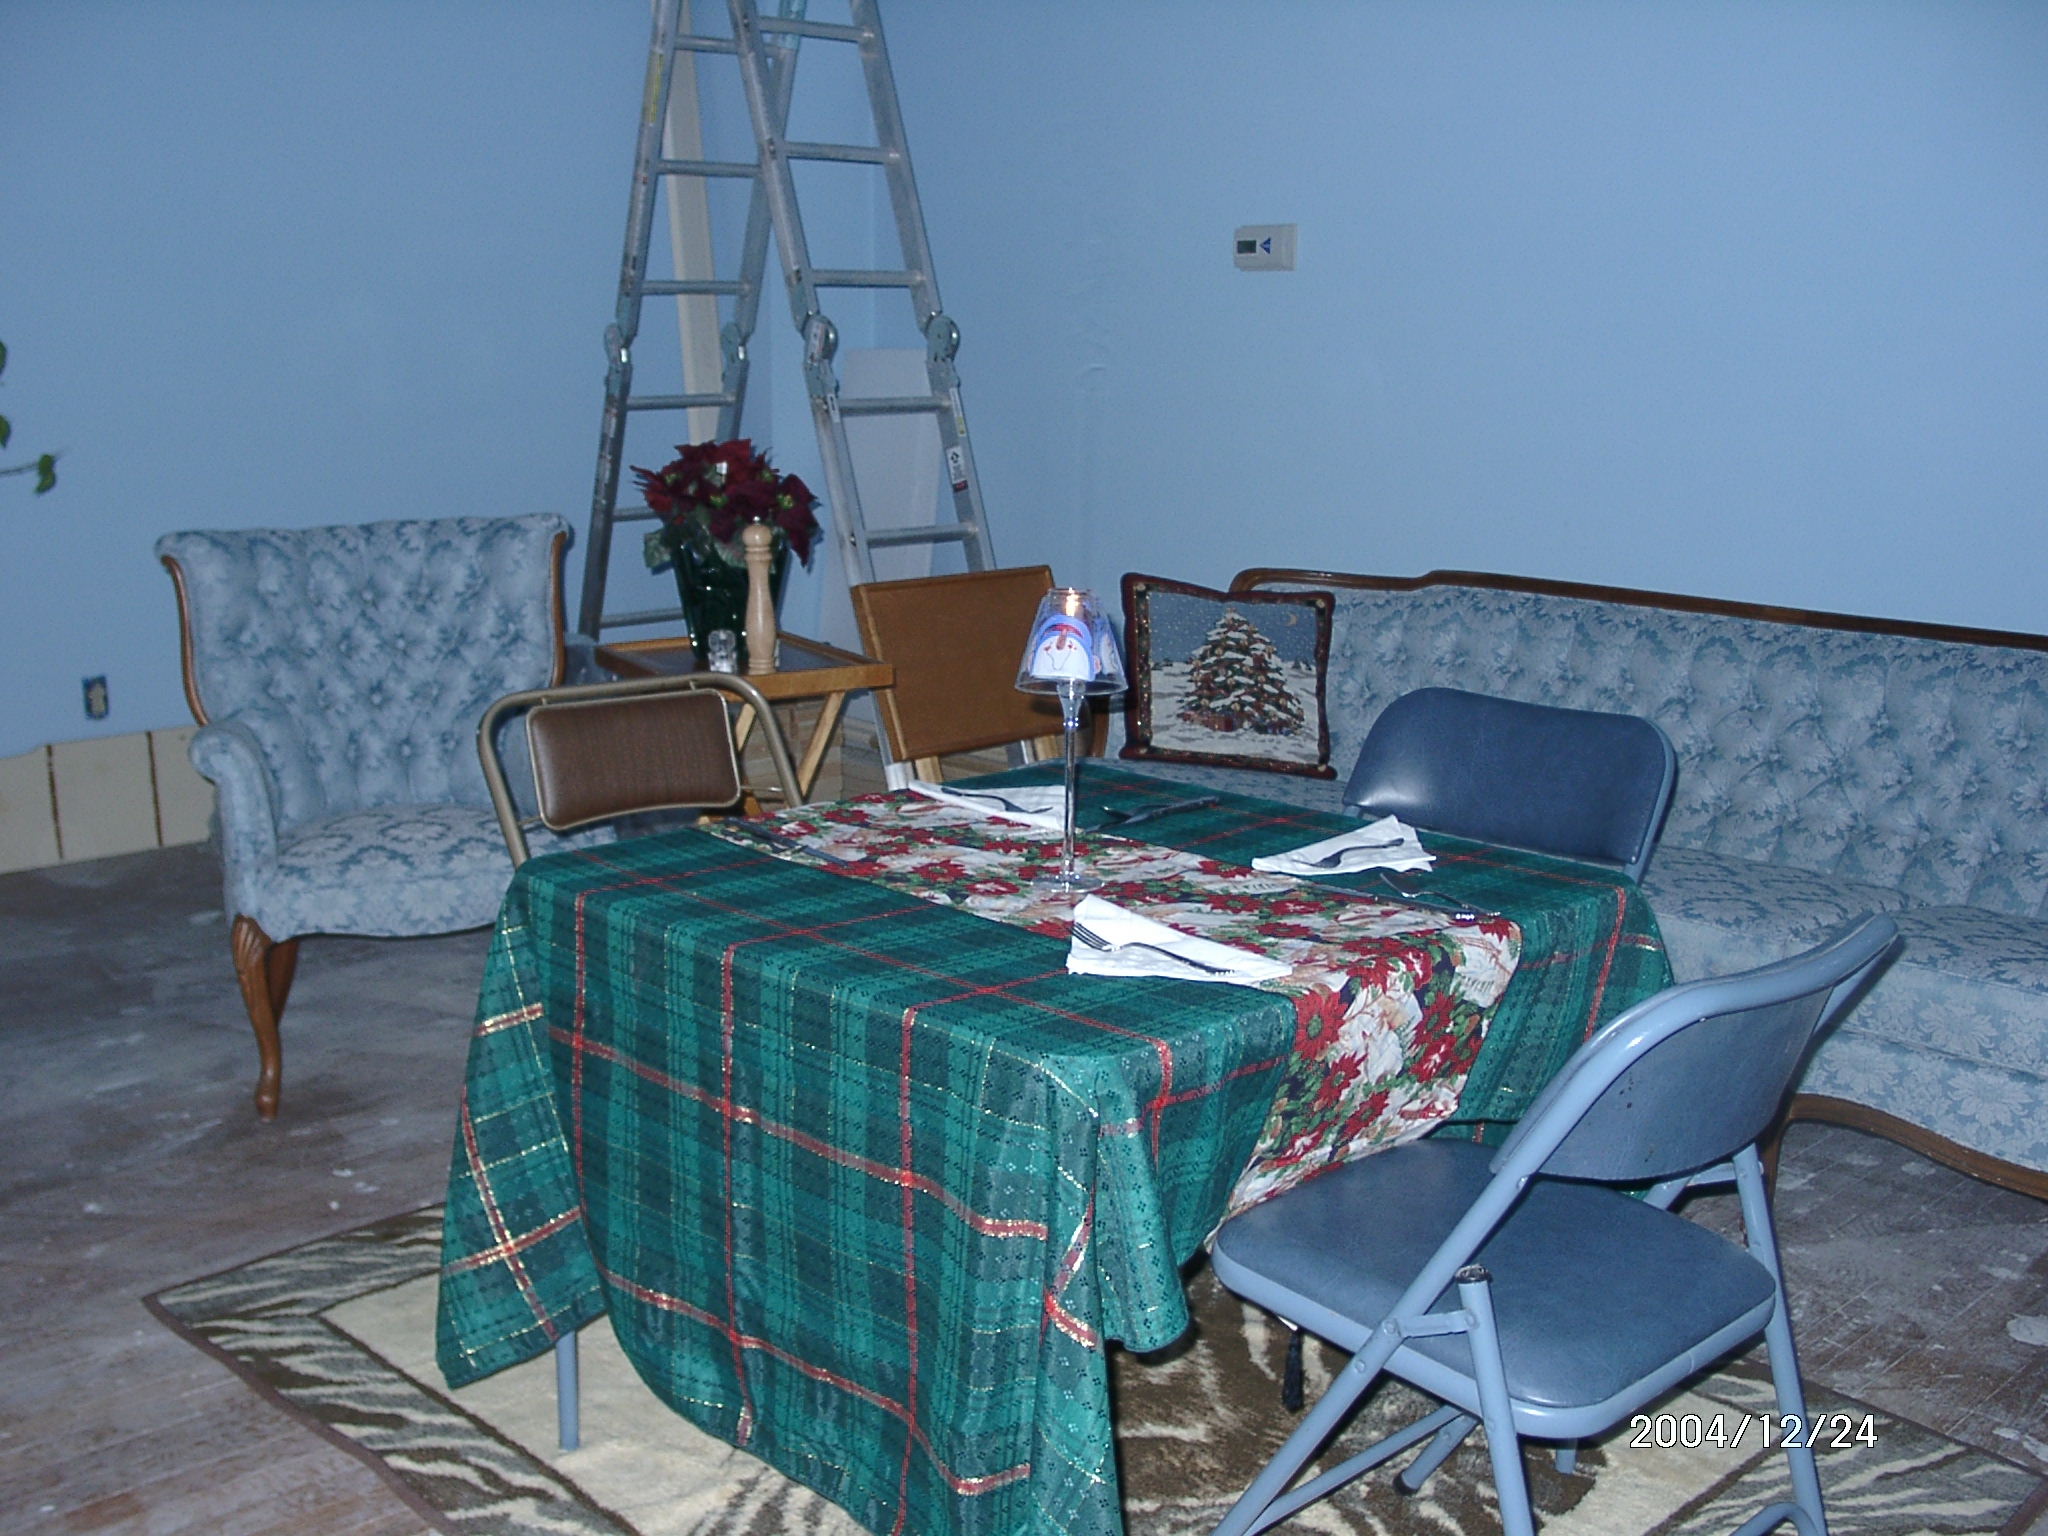
And here it is -- Christmas already -- the first one in our "new" home. |
 |
Christmas Dinner was celebrated in High Style! |
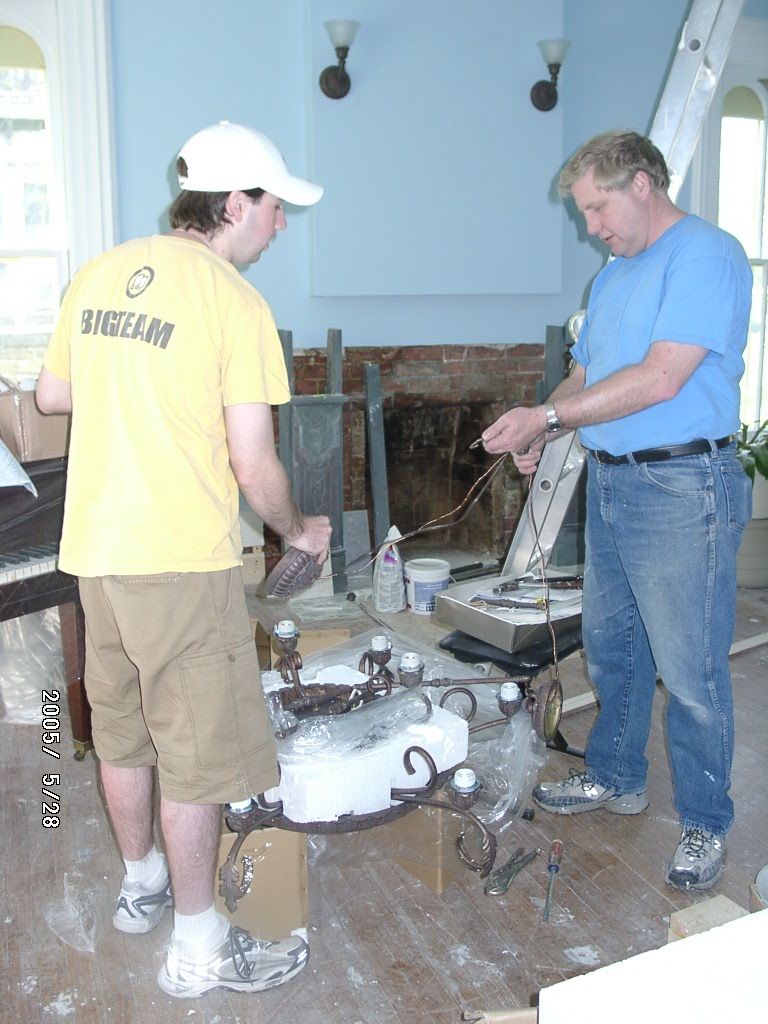 |
Skip ahead to Summer '05. The Chandelier has arrived in a really big box. |
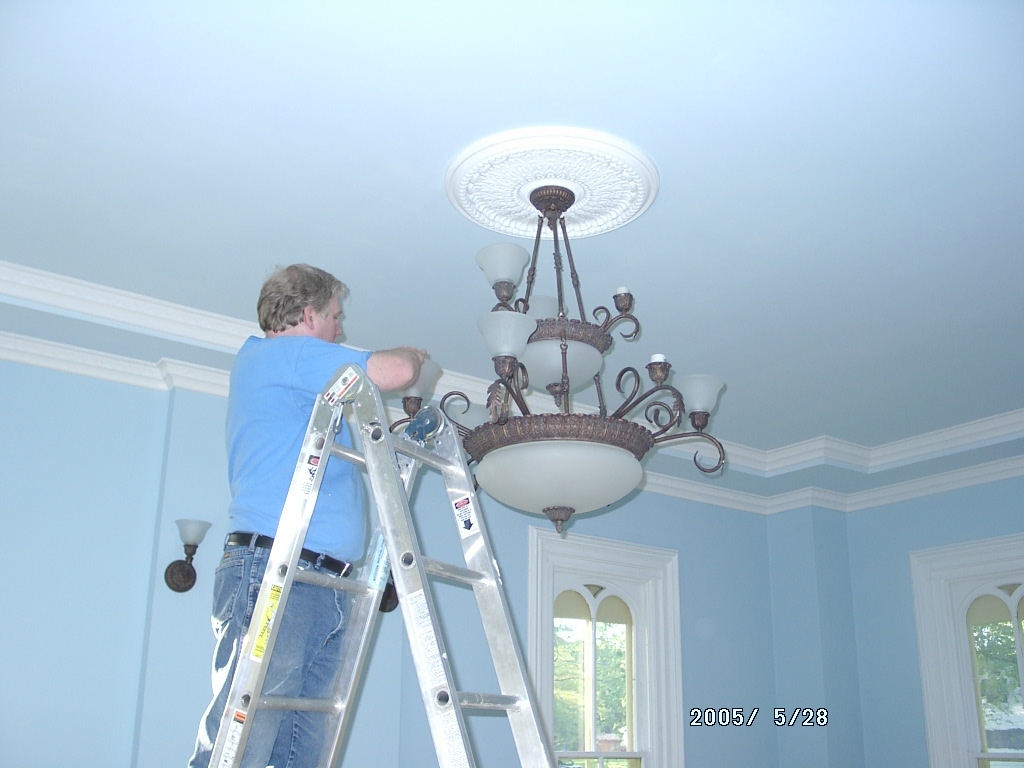 |
Finishing touches on the Chandelier. |
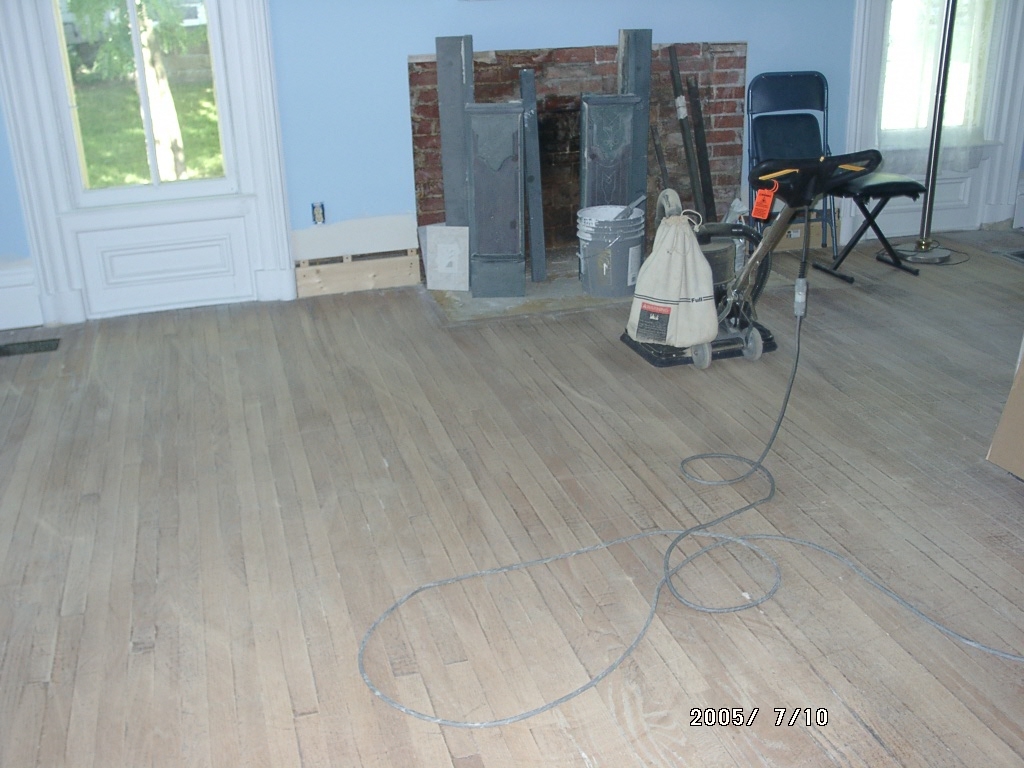 |
Sanding the parlor floor - beautiful golden oak. |
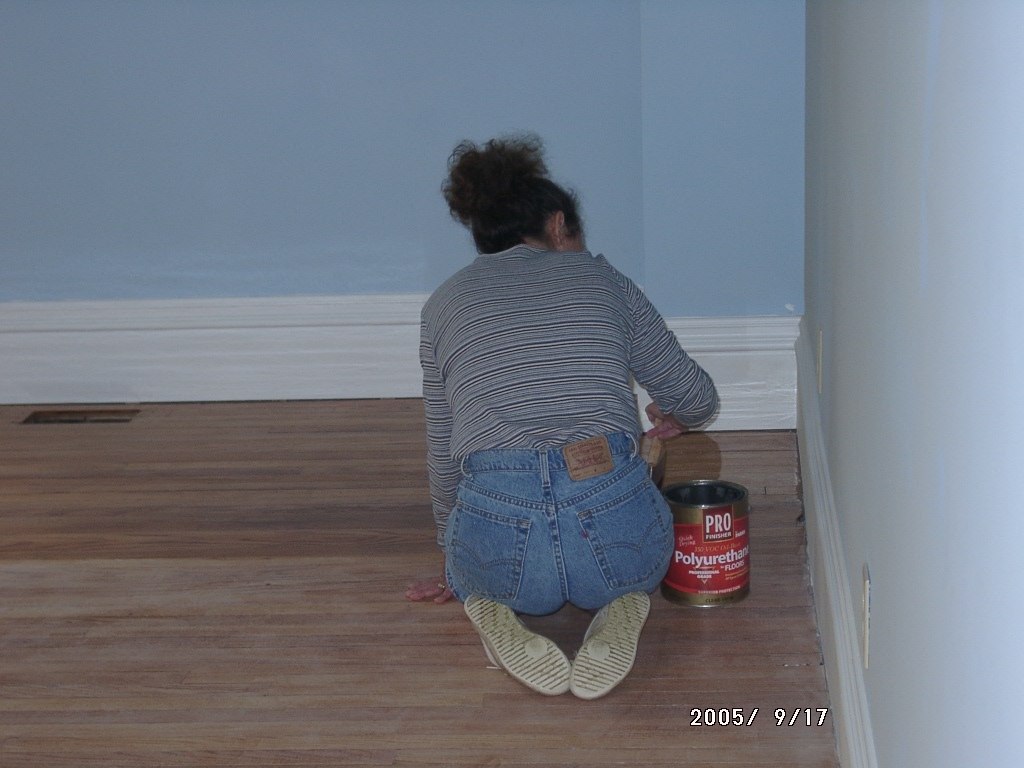 |
Beginning to put down the polyurethane. |
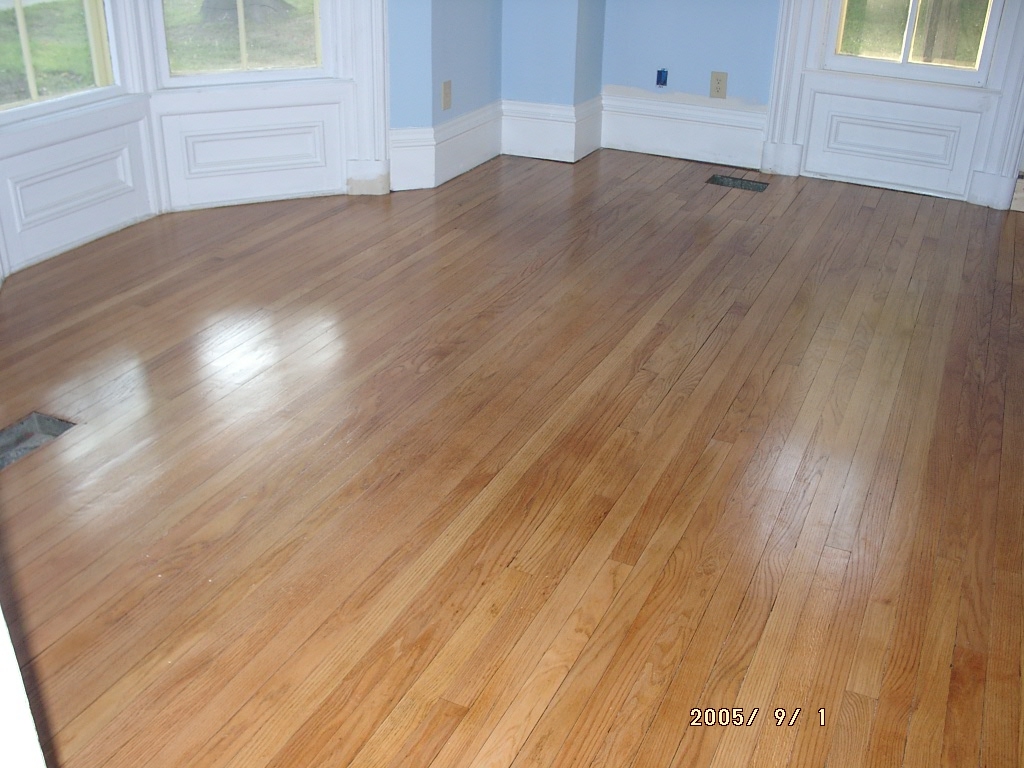 |
You can almost see your face in the floor! |
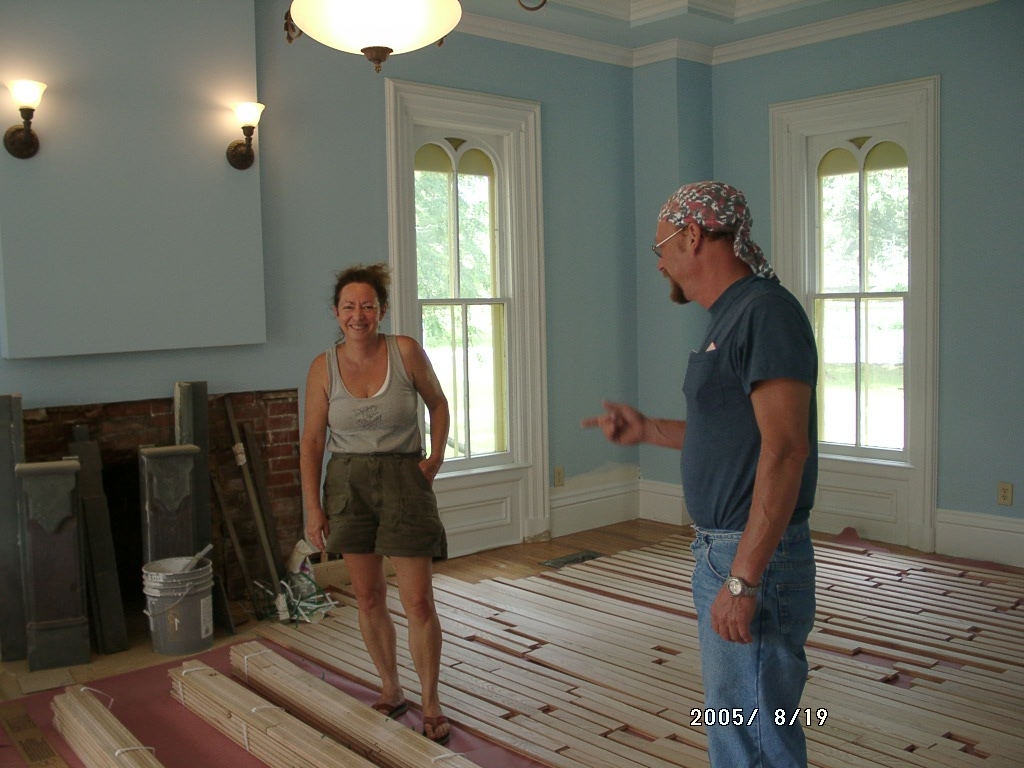 |
Here we have laid out all the boards for the dining floor in the parlor -- to let them adjust to our environment -- and to see which ones to choose at a glance. (We laid out 12 packs.) |
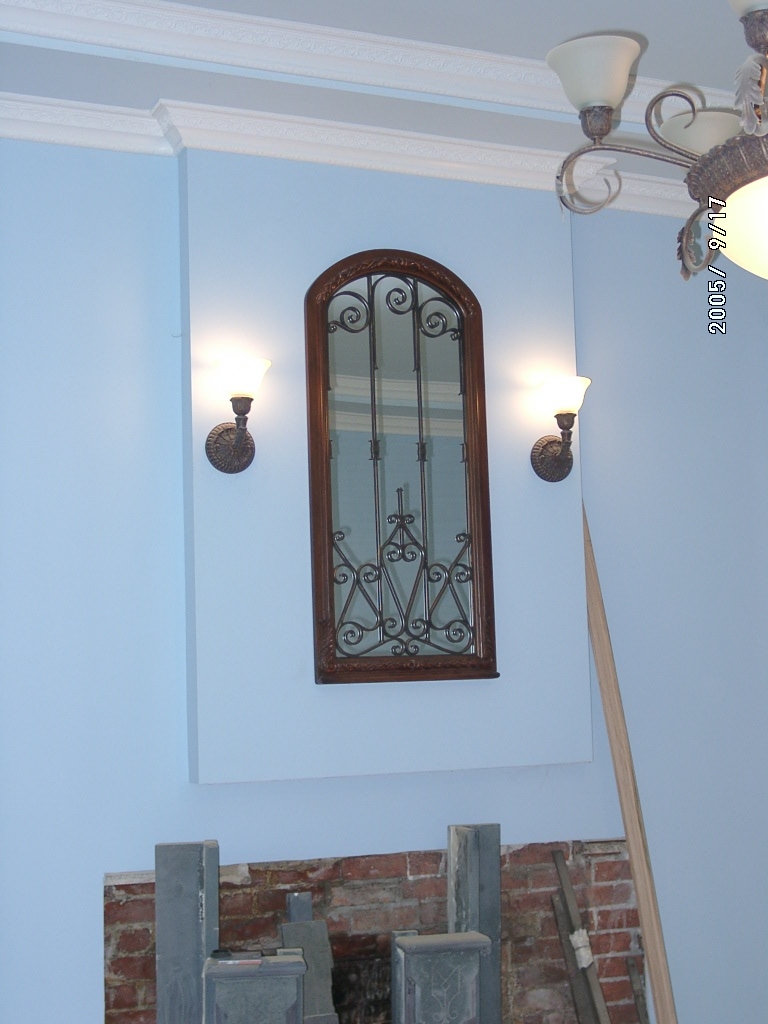 |
And now the mirror above the "fireplace", such as it is. (We actually bought 3 more fireplaces from the antique dealer, so we'll putting one in each room. Maybe this winter. |