 |
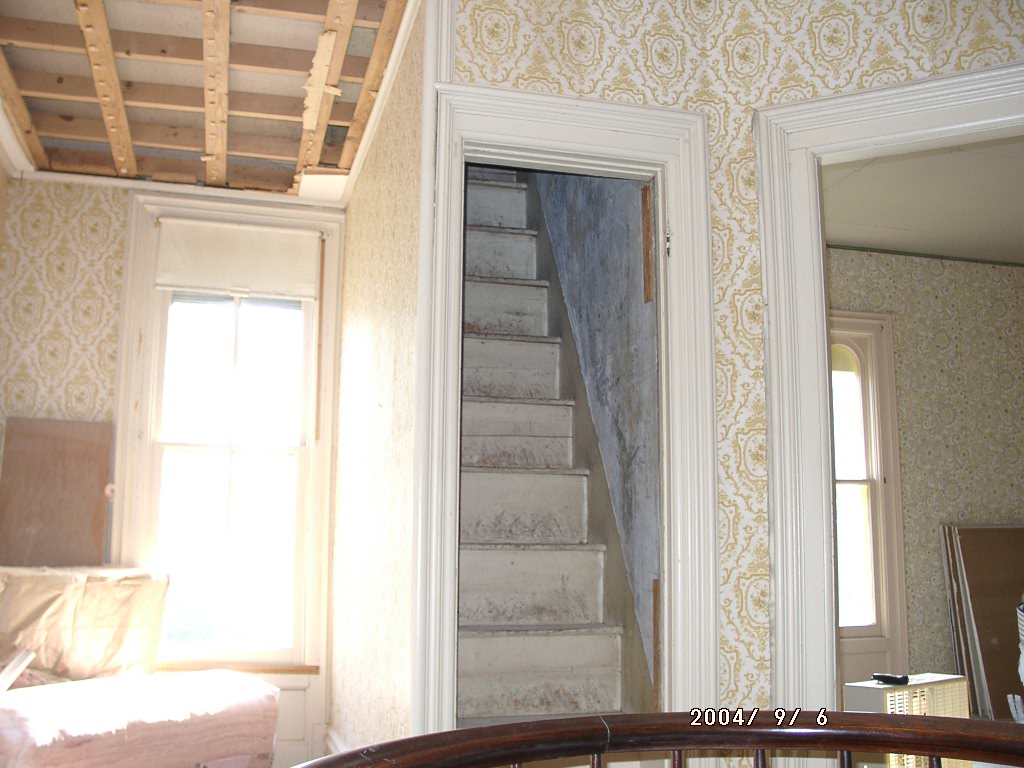
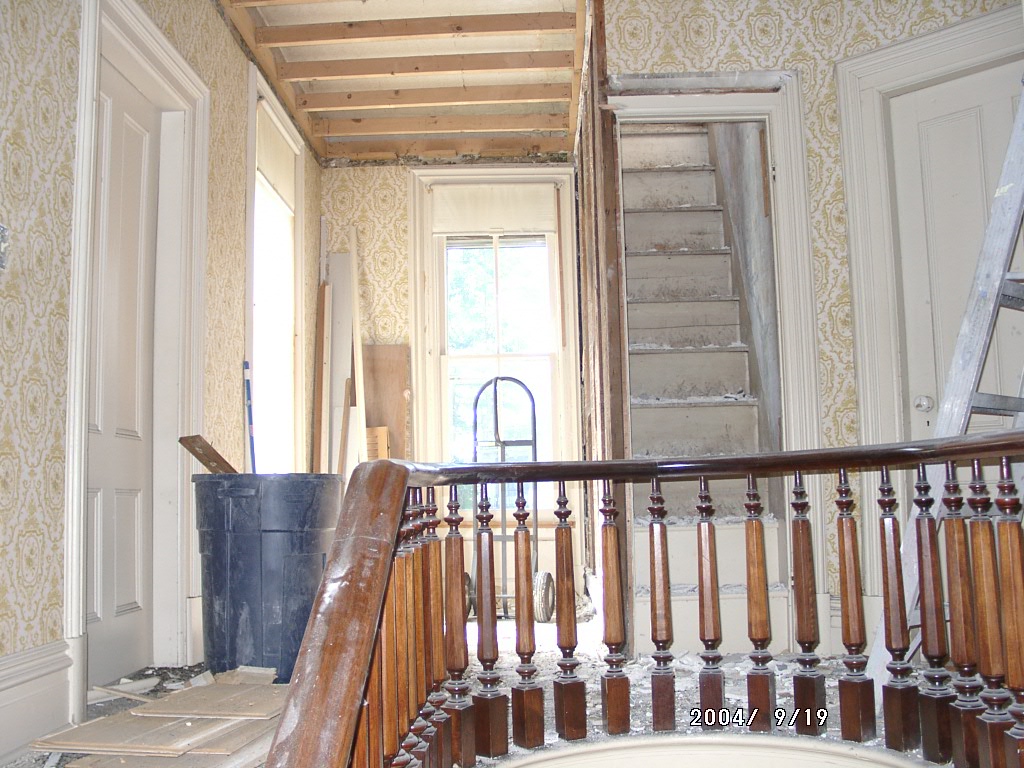
Those stairs lead to the cupola. They are
EXTREMELY steep - like 11 inches! This staircase will come out and
be replaced with open "ship stairs" which bend around, so they won't be
so steep and scary. |
 |
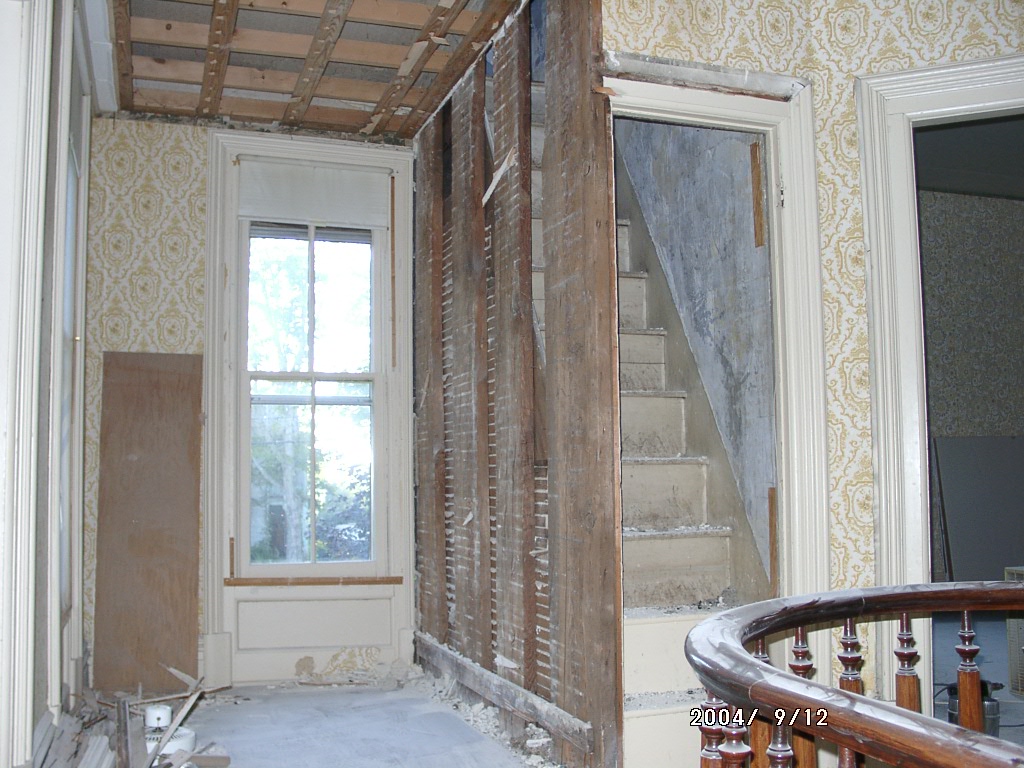
Opening up around the stairs. We must be careful not to remove
the support from the ceiling! |
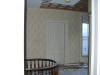 |
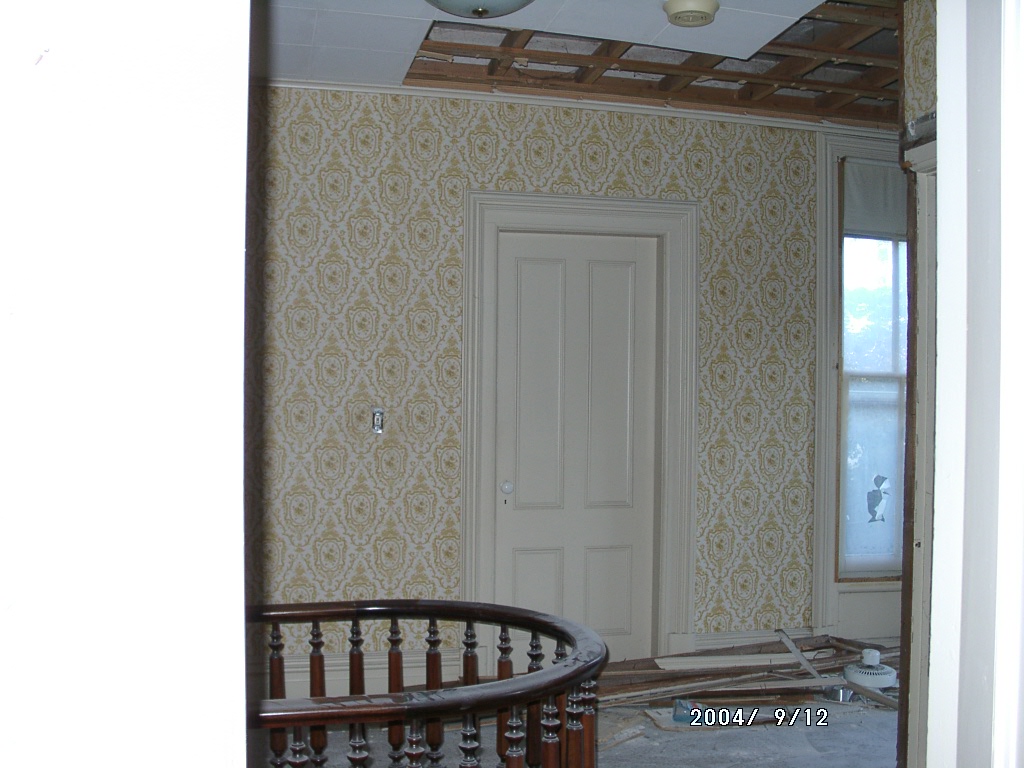
Pulling out the old dropped ceiling. Mike will leave the
framework up there until we slide in the sheet of drywall above it, then
remove the old framing. |
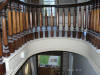 |
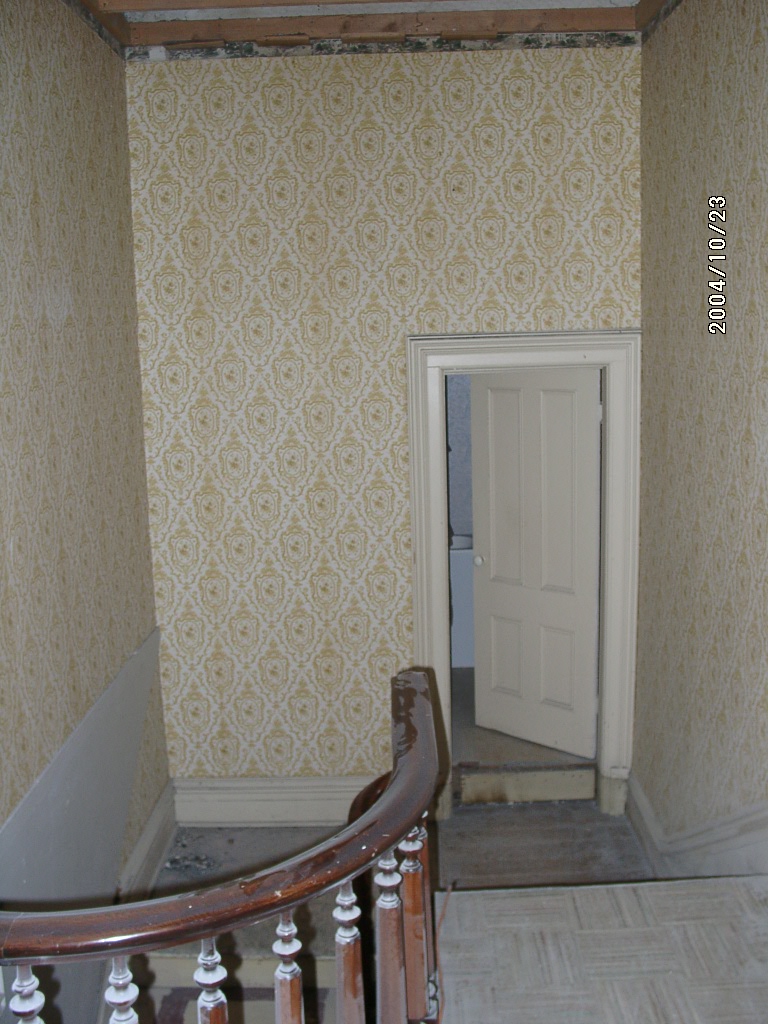
View of the staircase from the landing. |
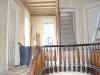 |
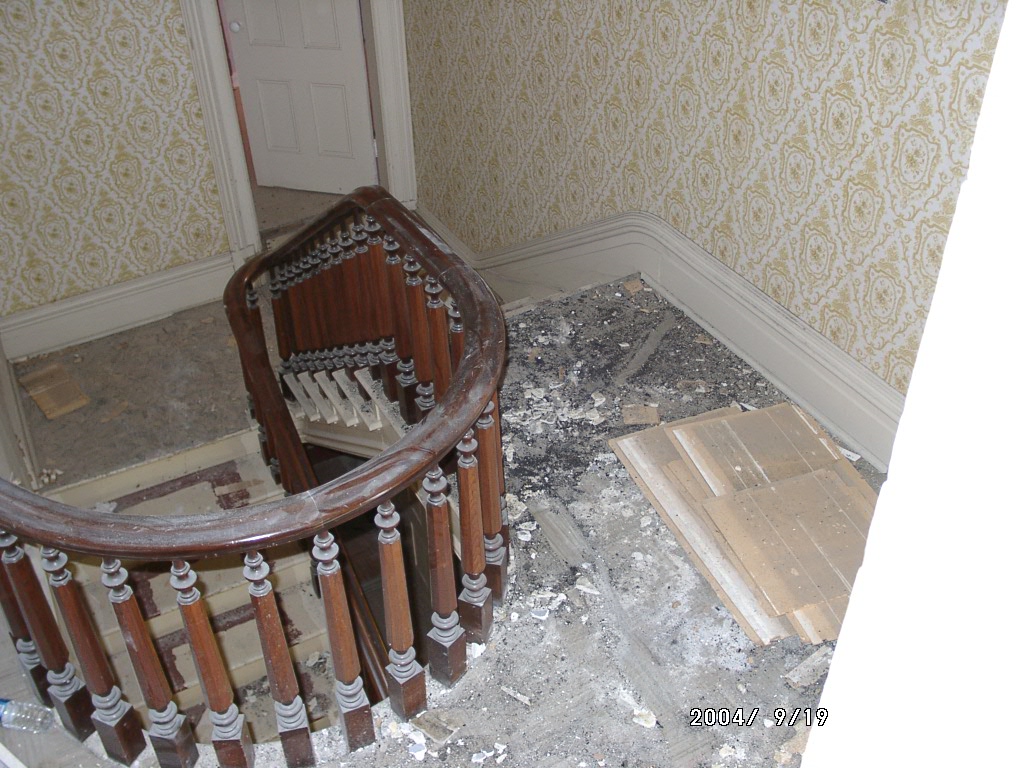
Same, bigger angle. |
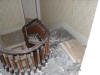 |
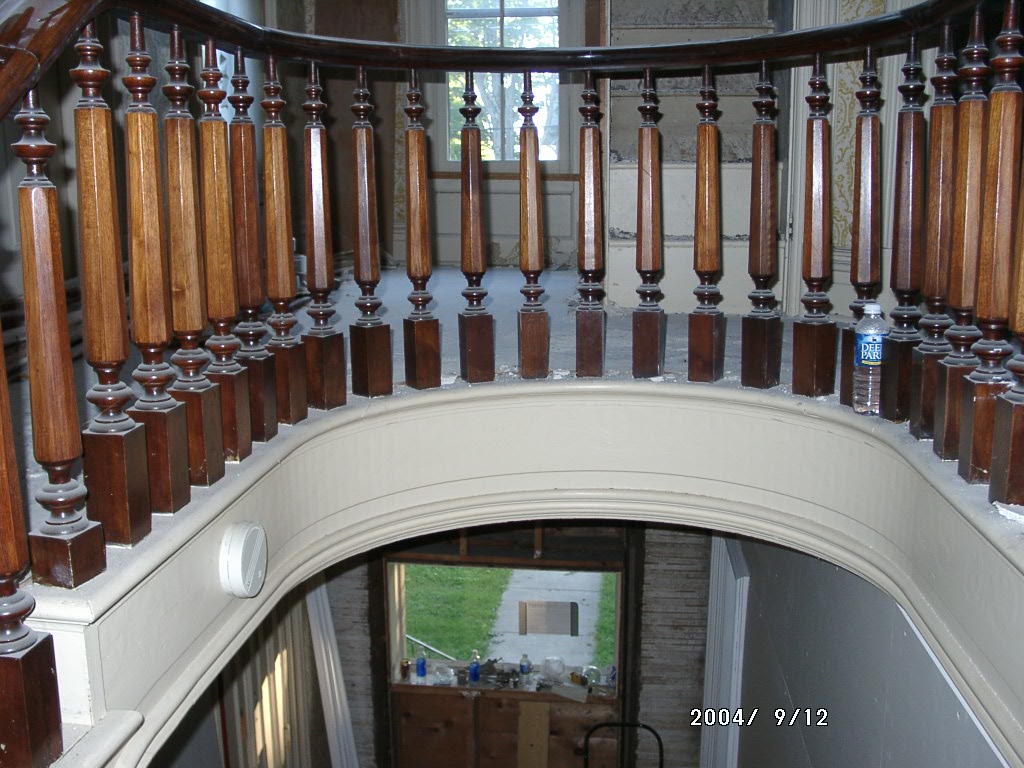
Looking down at the landing. What a mess. |
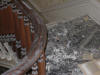 |
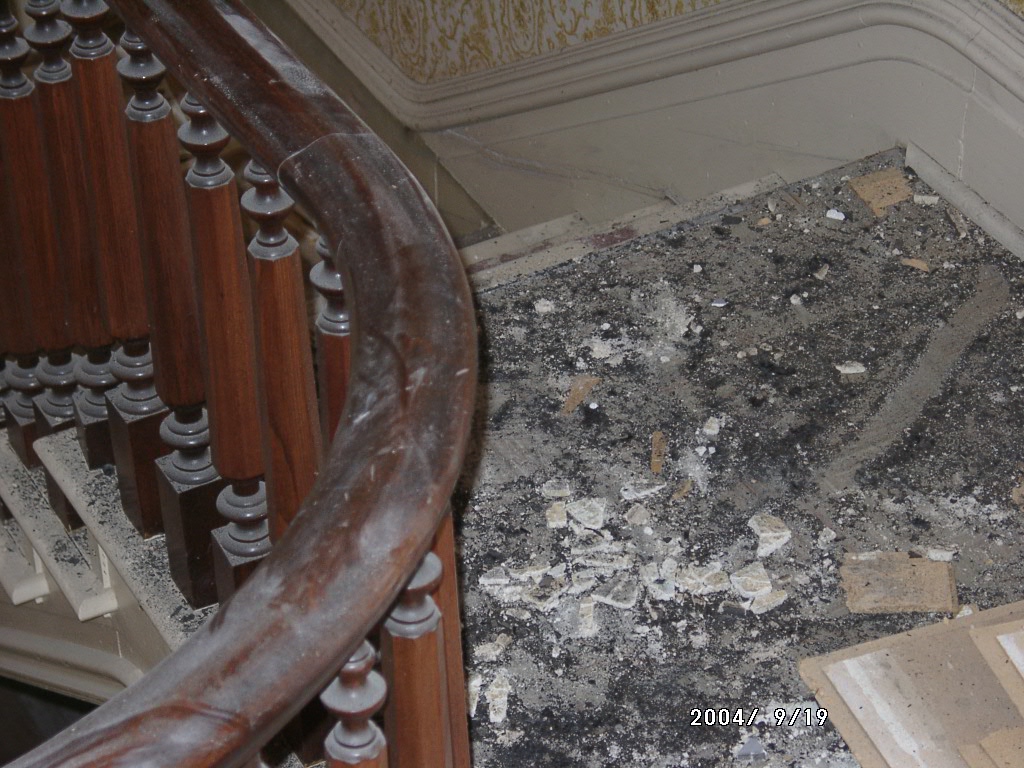
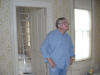
Close up of mess (?) ! |
 |
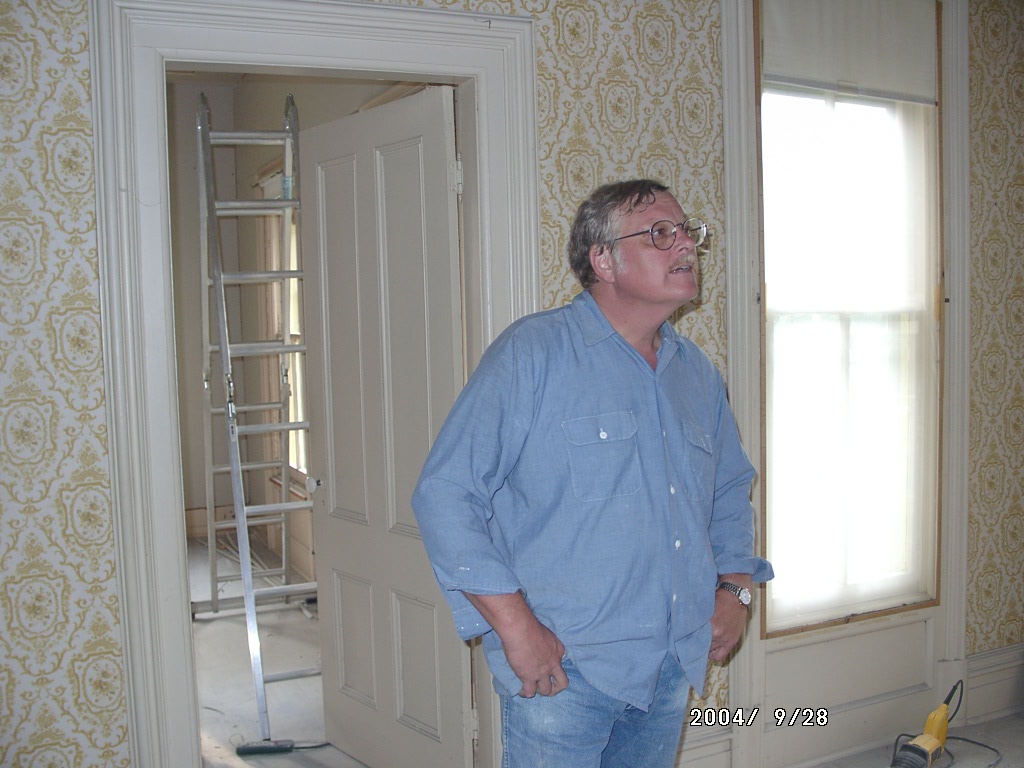
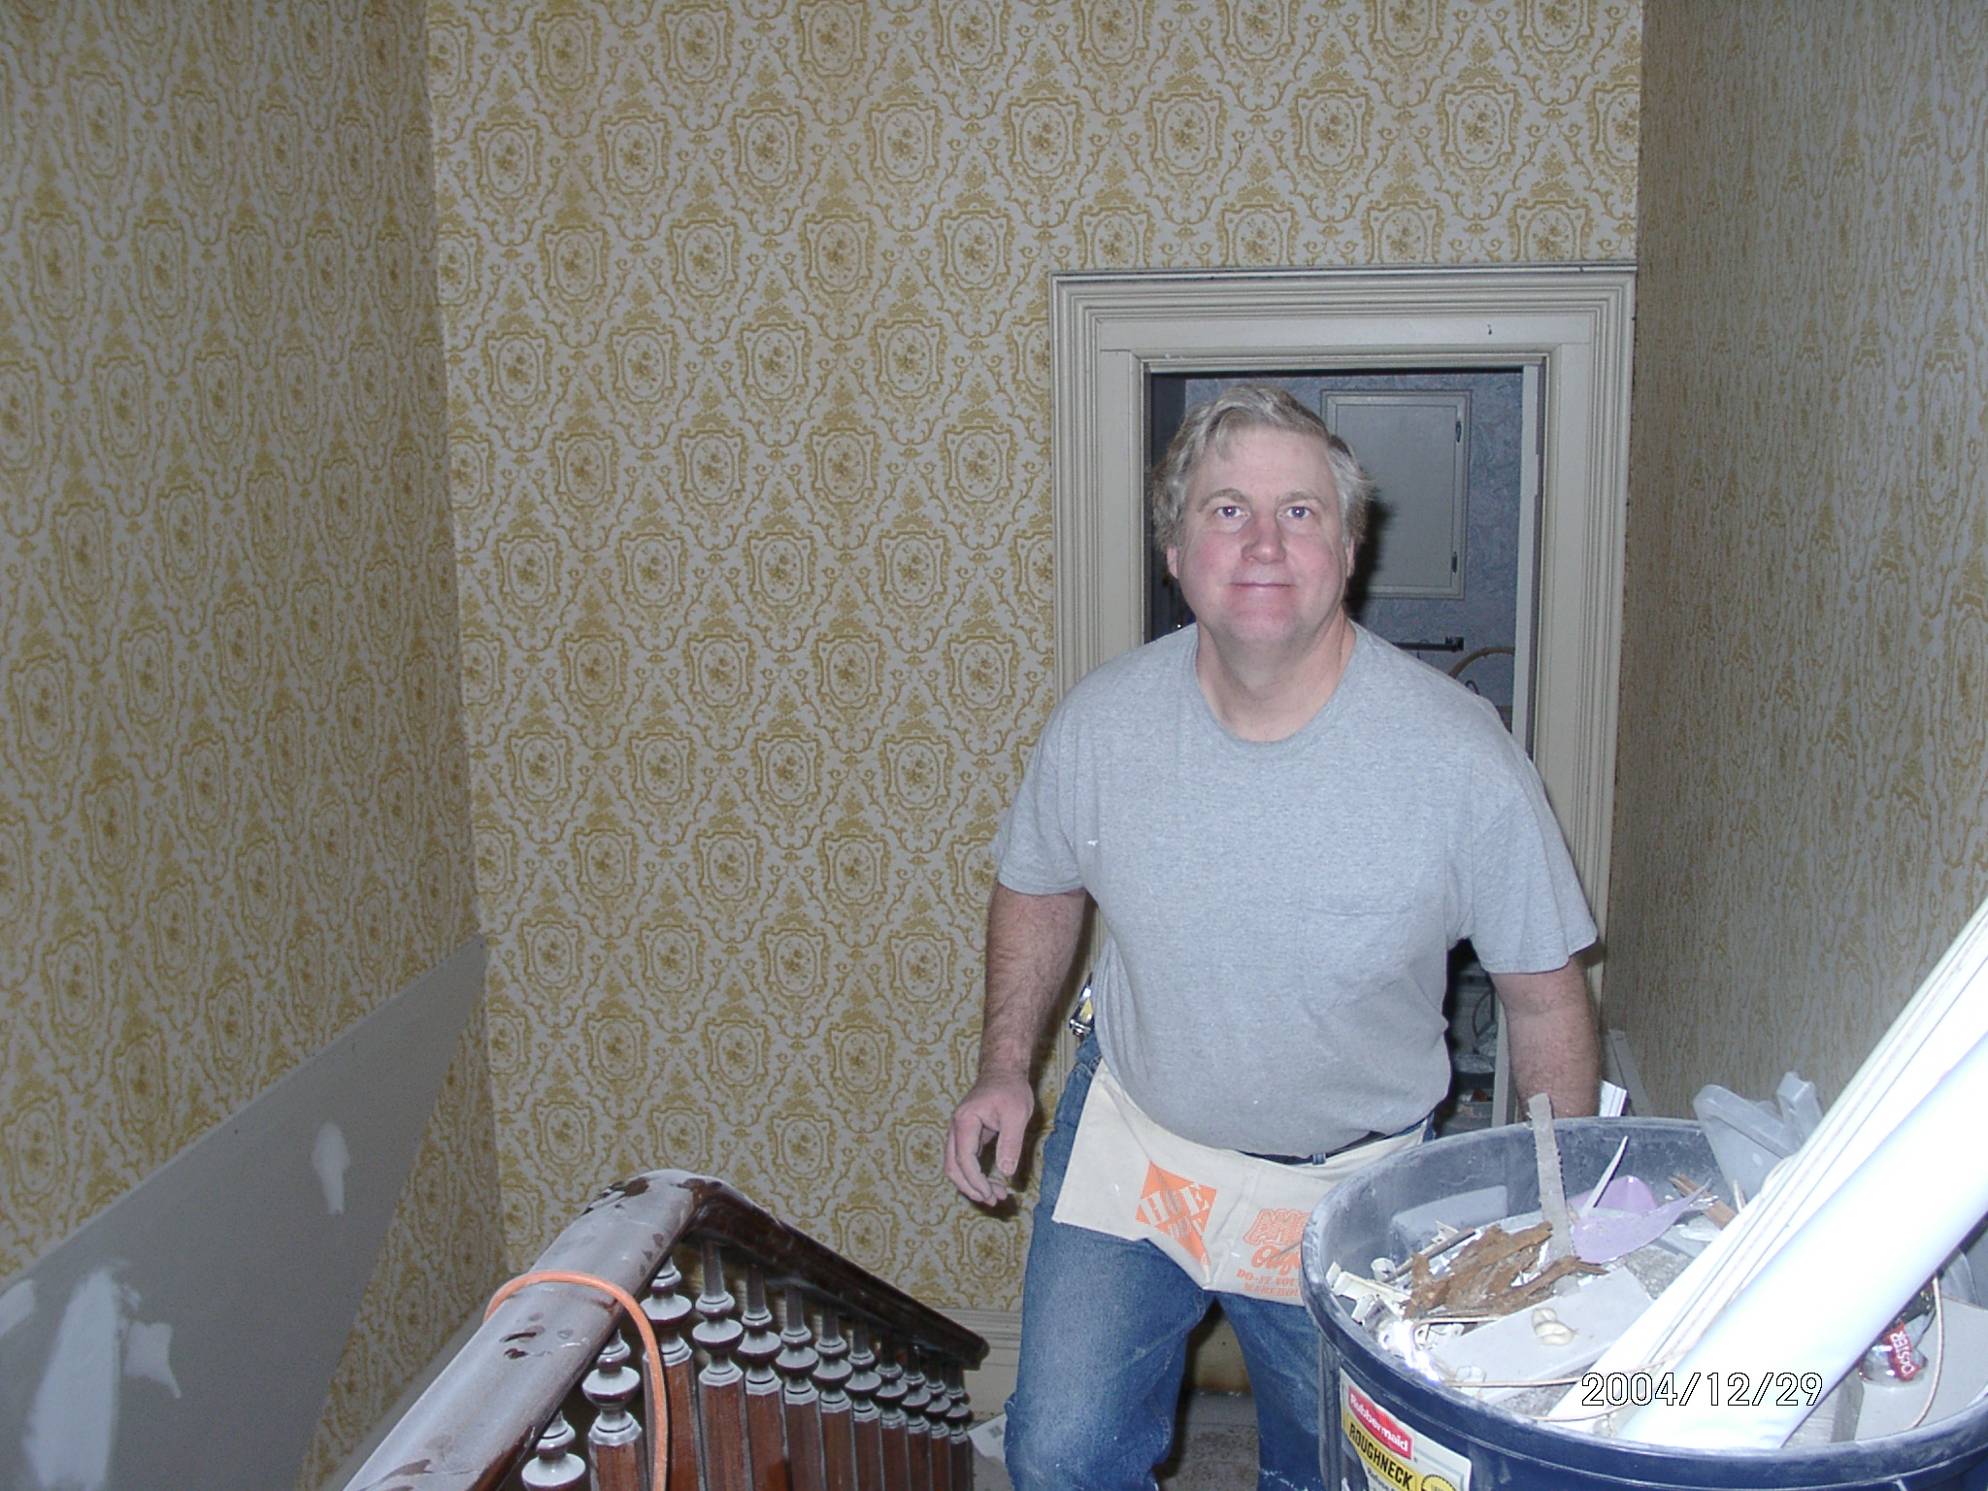
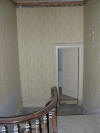
Cousin Bill inspecting. |
 |
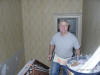
That ceiling is really HIGH from stairs. |
 |
Getting ready for Bob to show us how to set up scaffolding. |
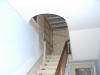 |
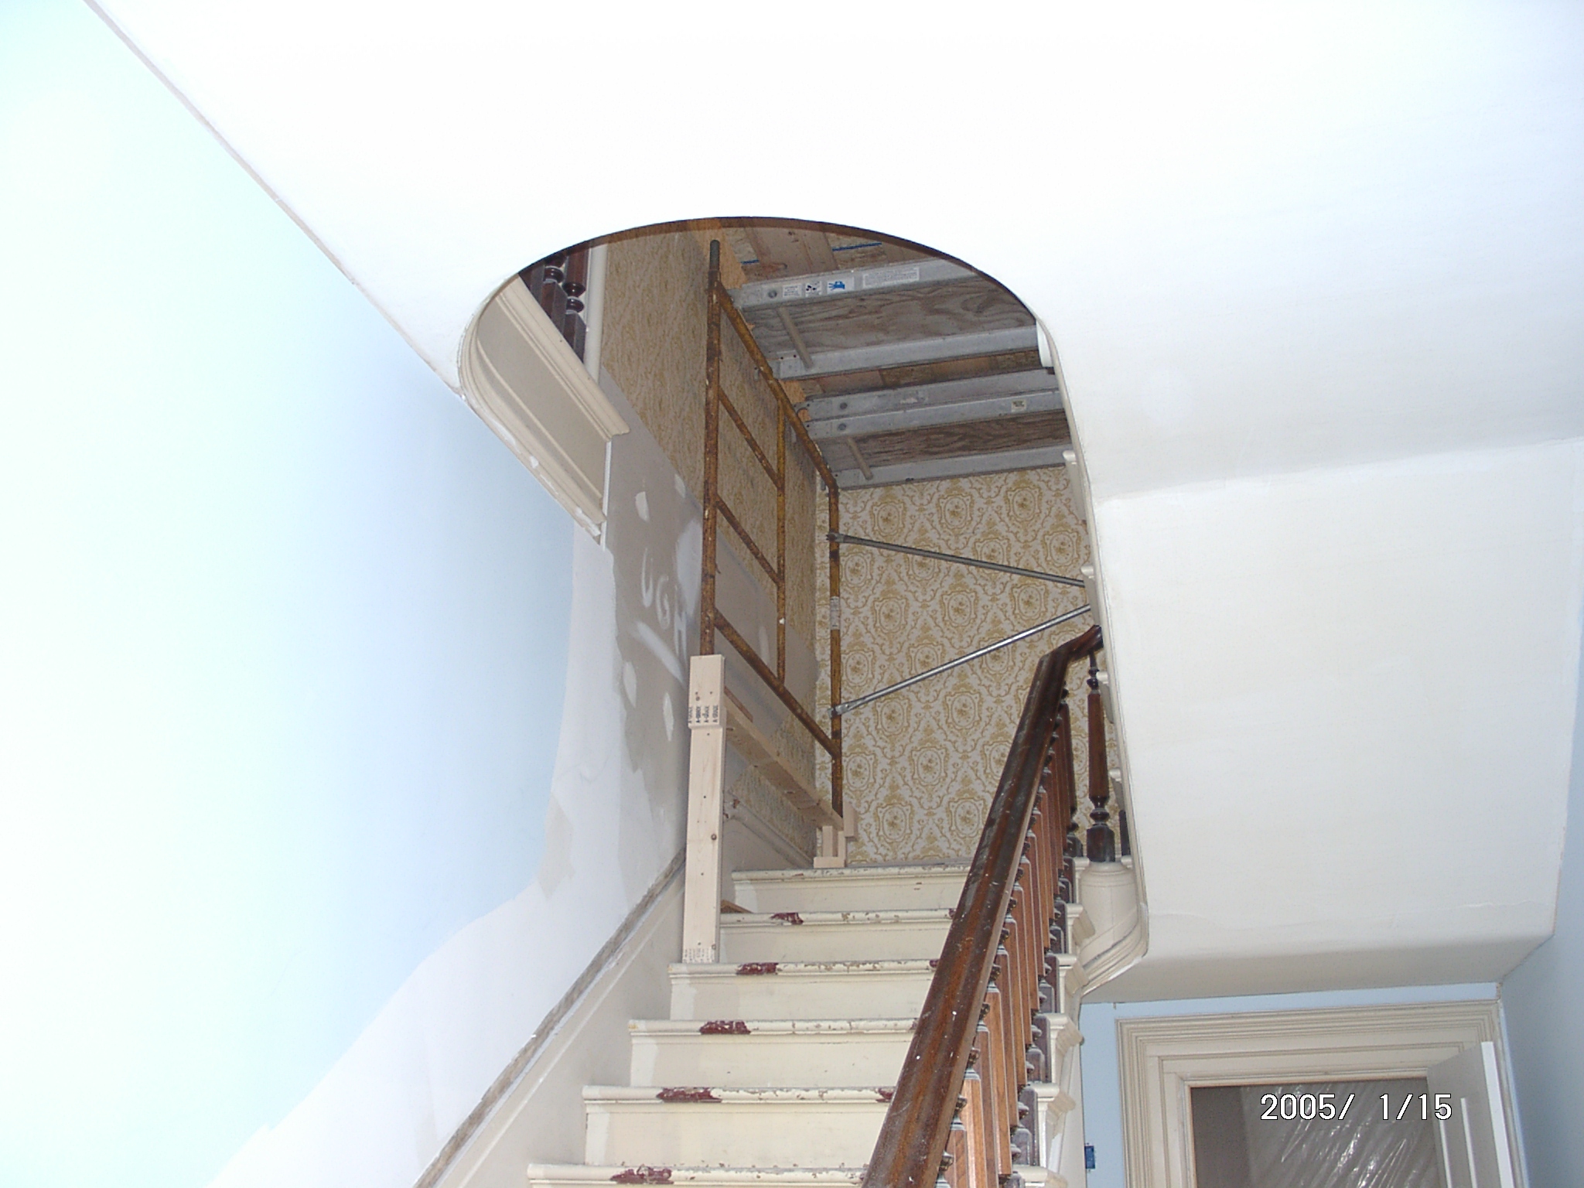
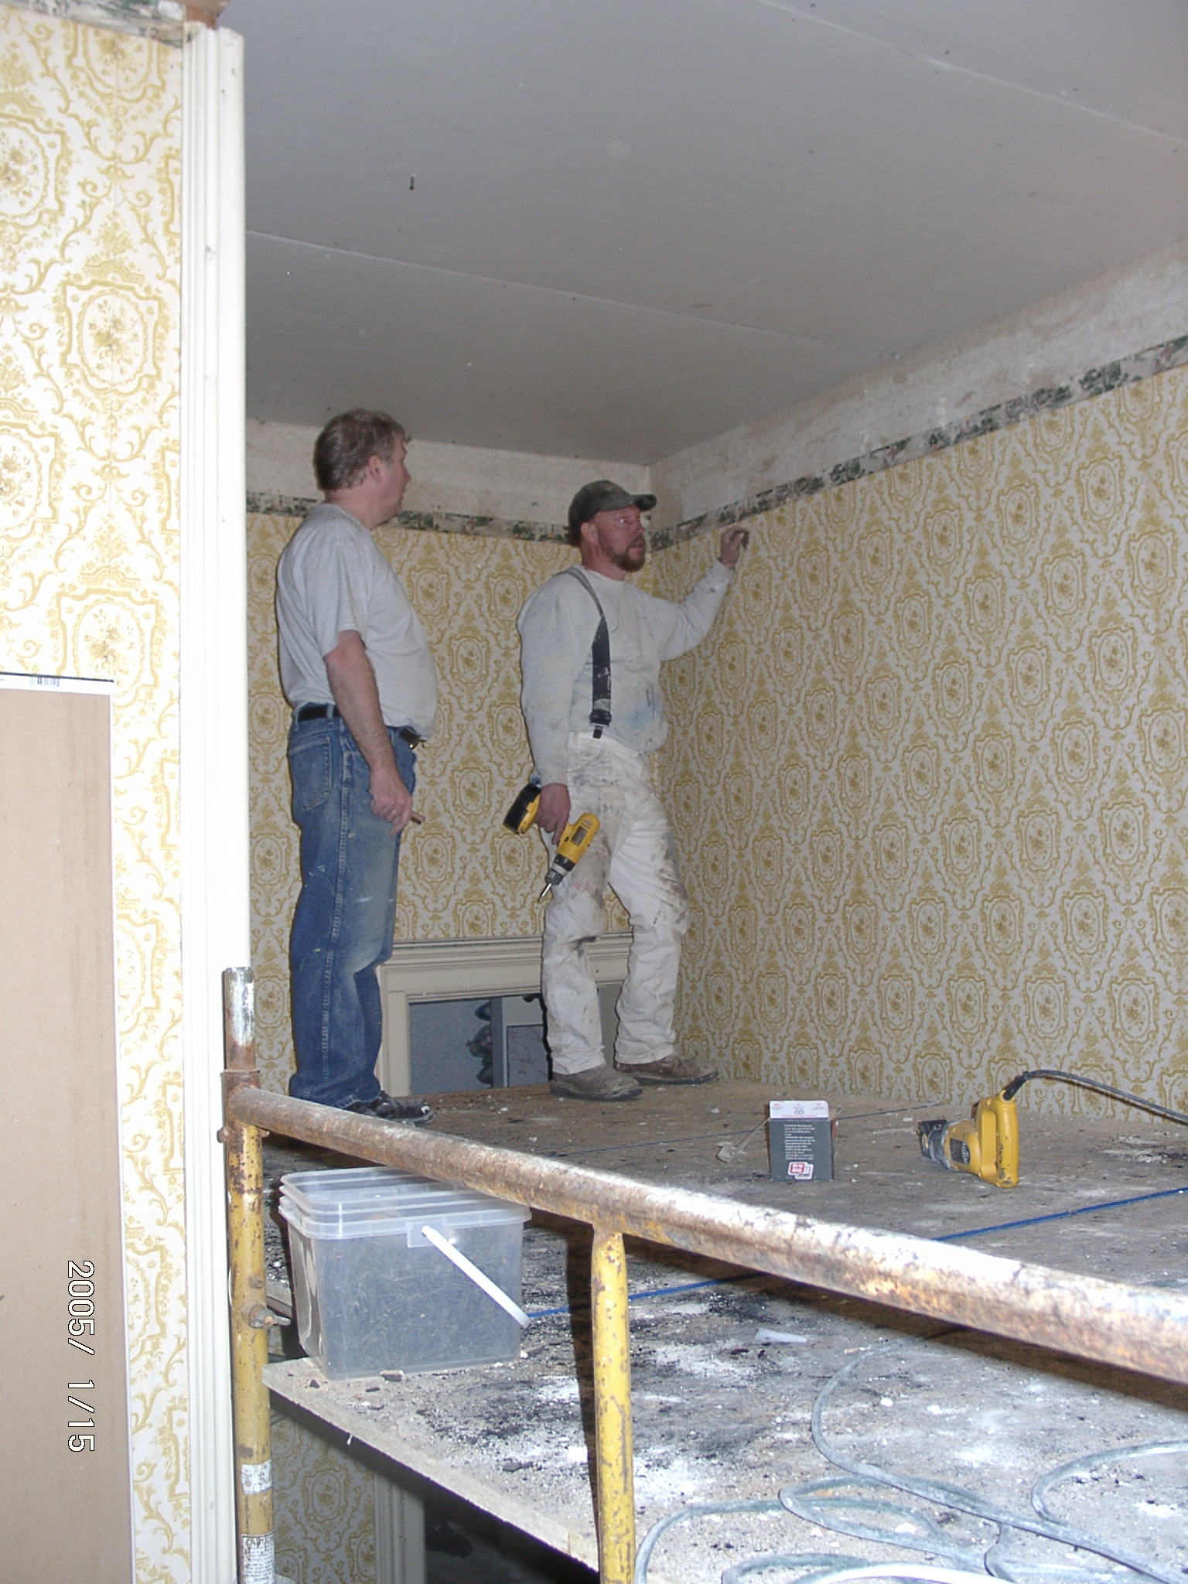
See the scaffolding on the left side of stairwell and across upper
bannister? |
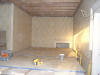 |
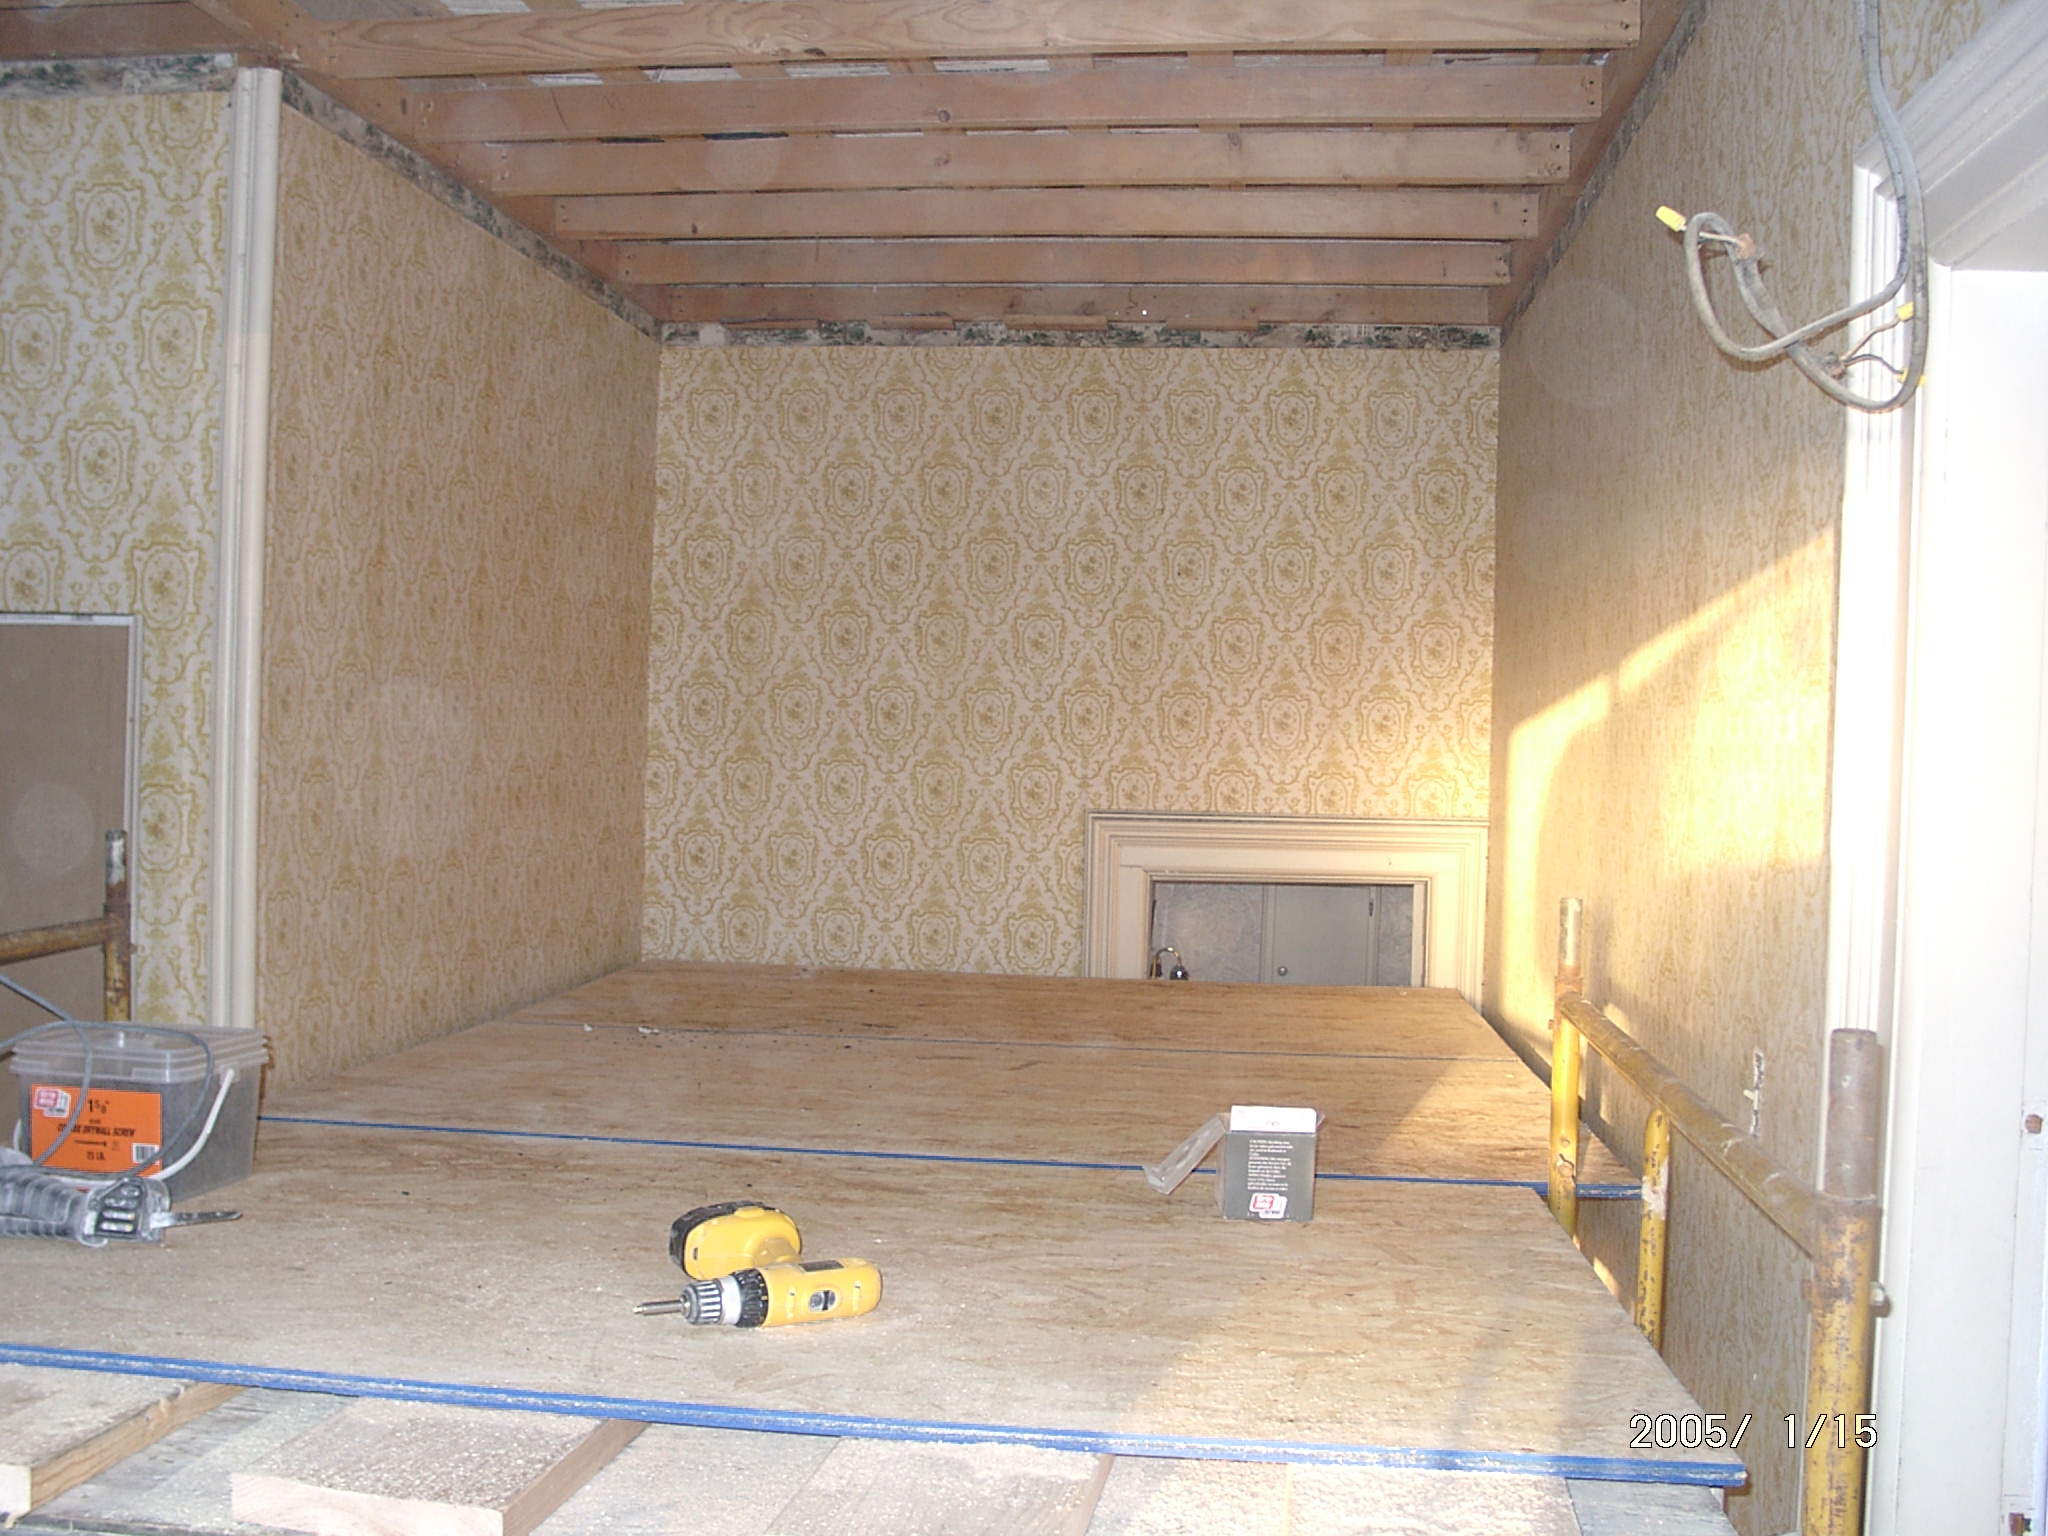
View of scaffolding and upper hallway ceiling. We had to crawl
under the scaffolding to get up the last few stairs. Then climb on
top. |
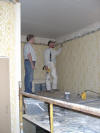 |
The ceiling is dry-walled already. |
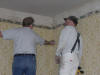 |
Now for the walls. |
 |
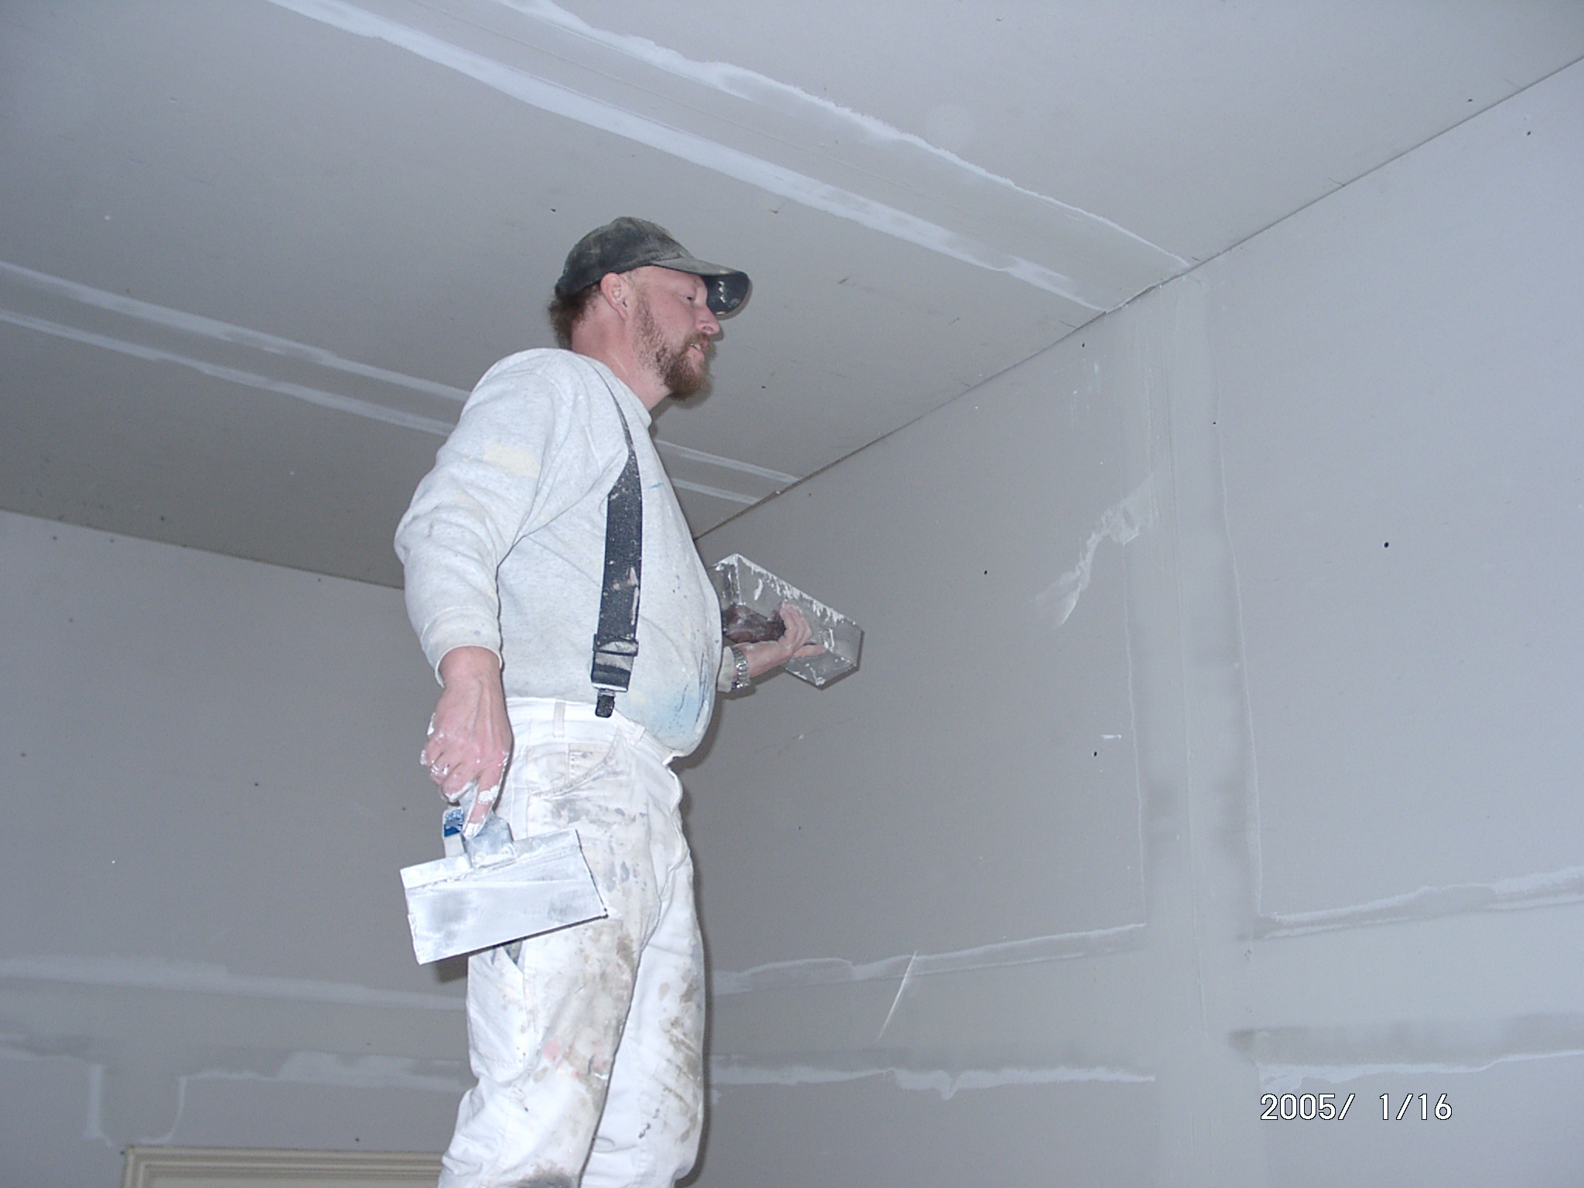
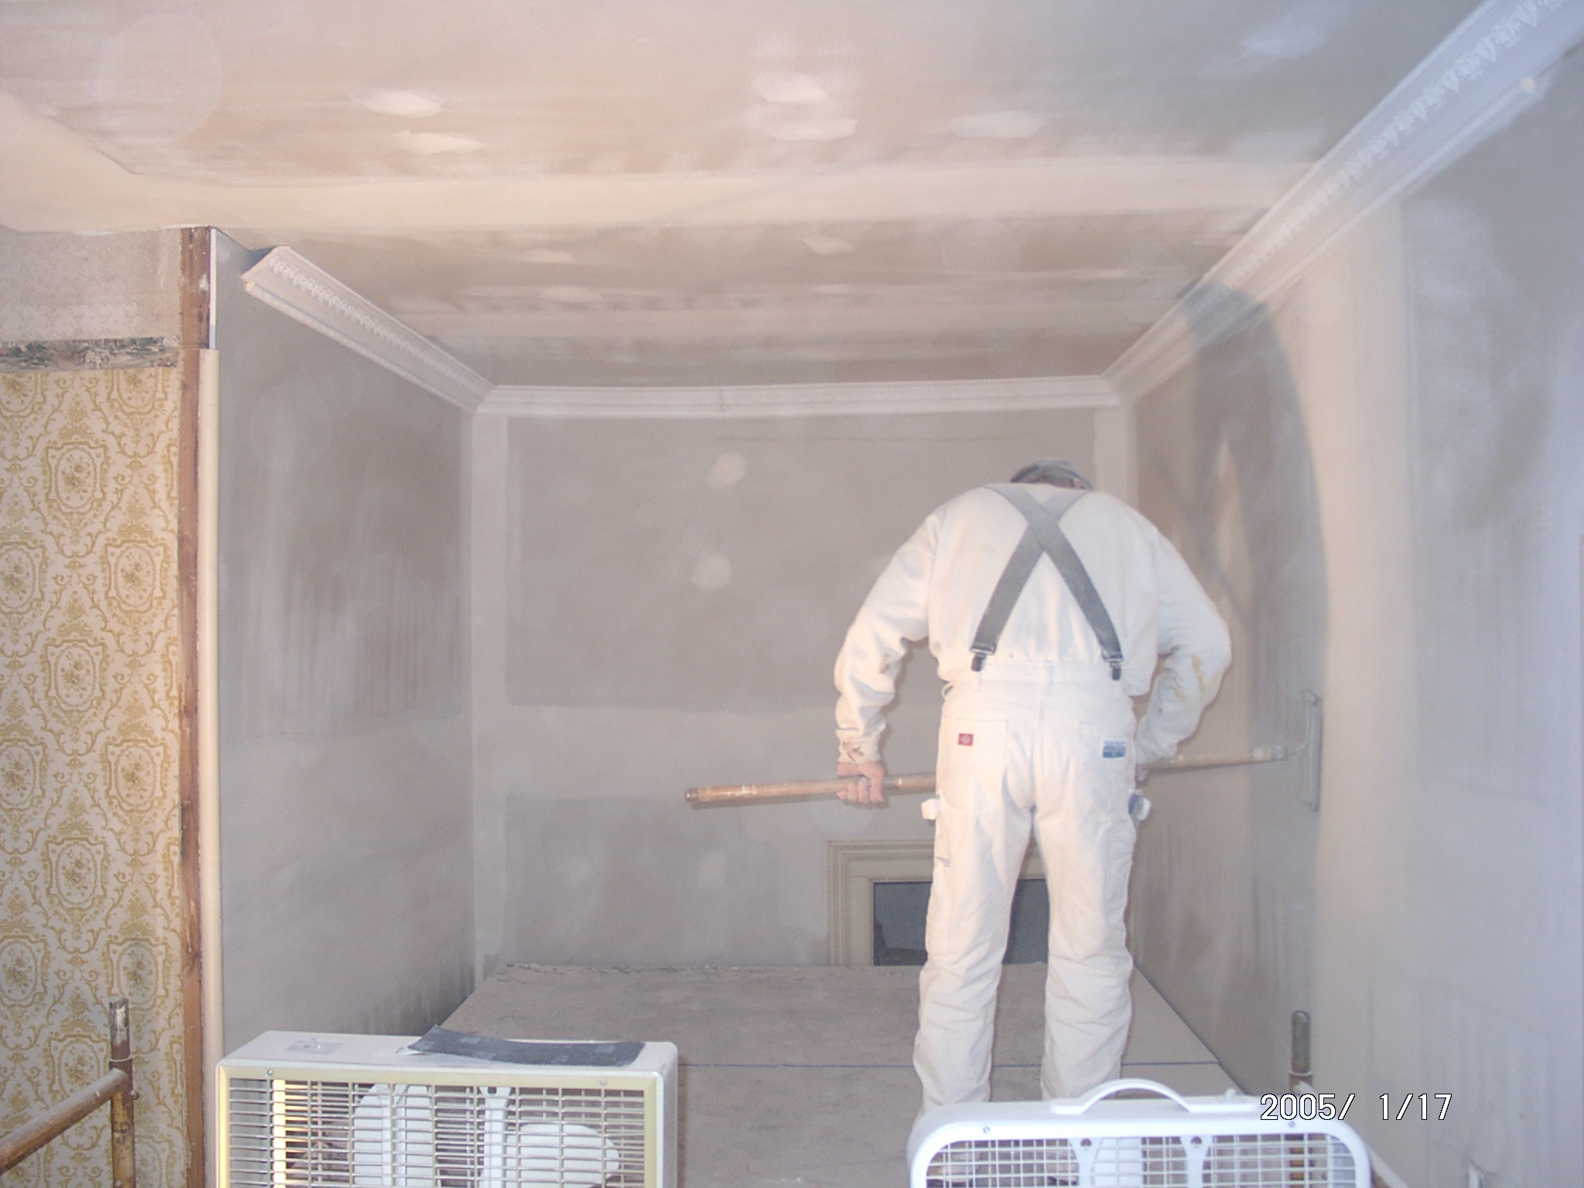
Bob does the mudding. |
 |
More mudding. |
 |
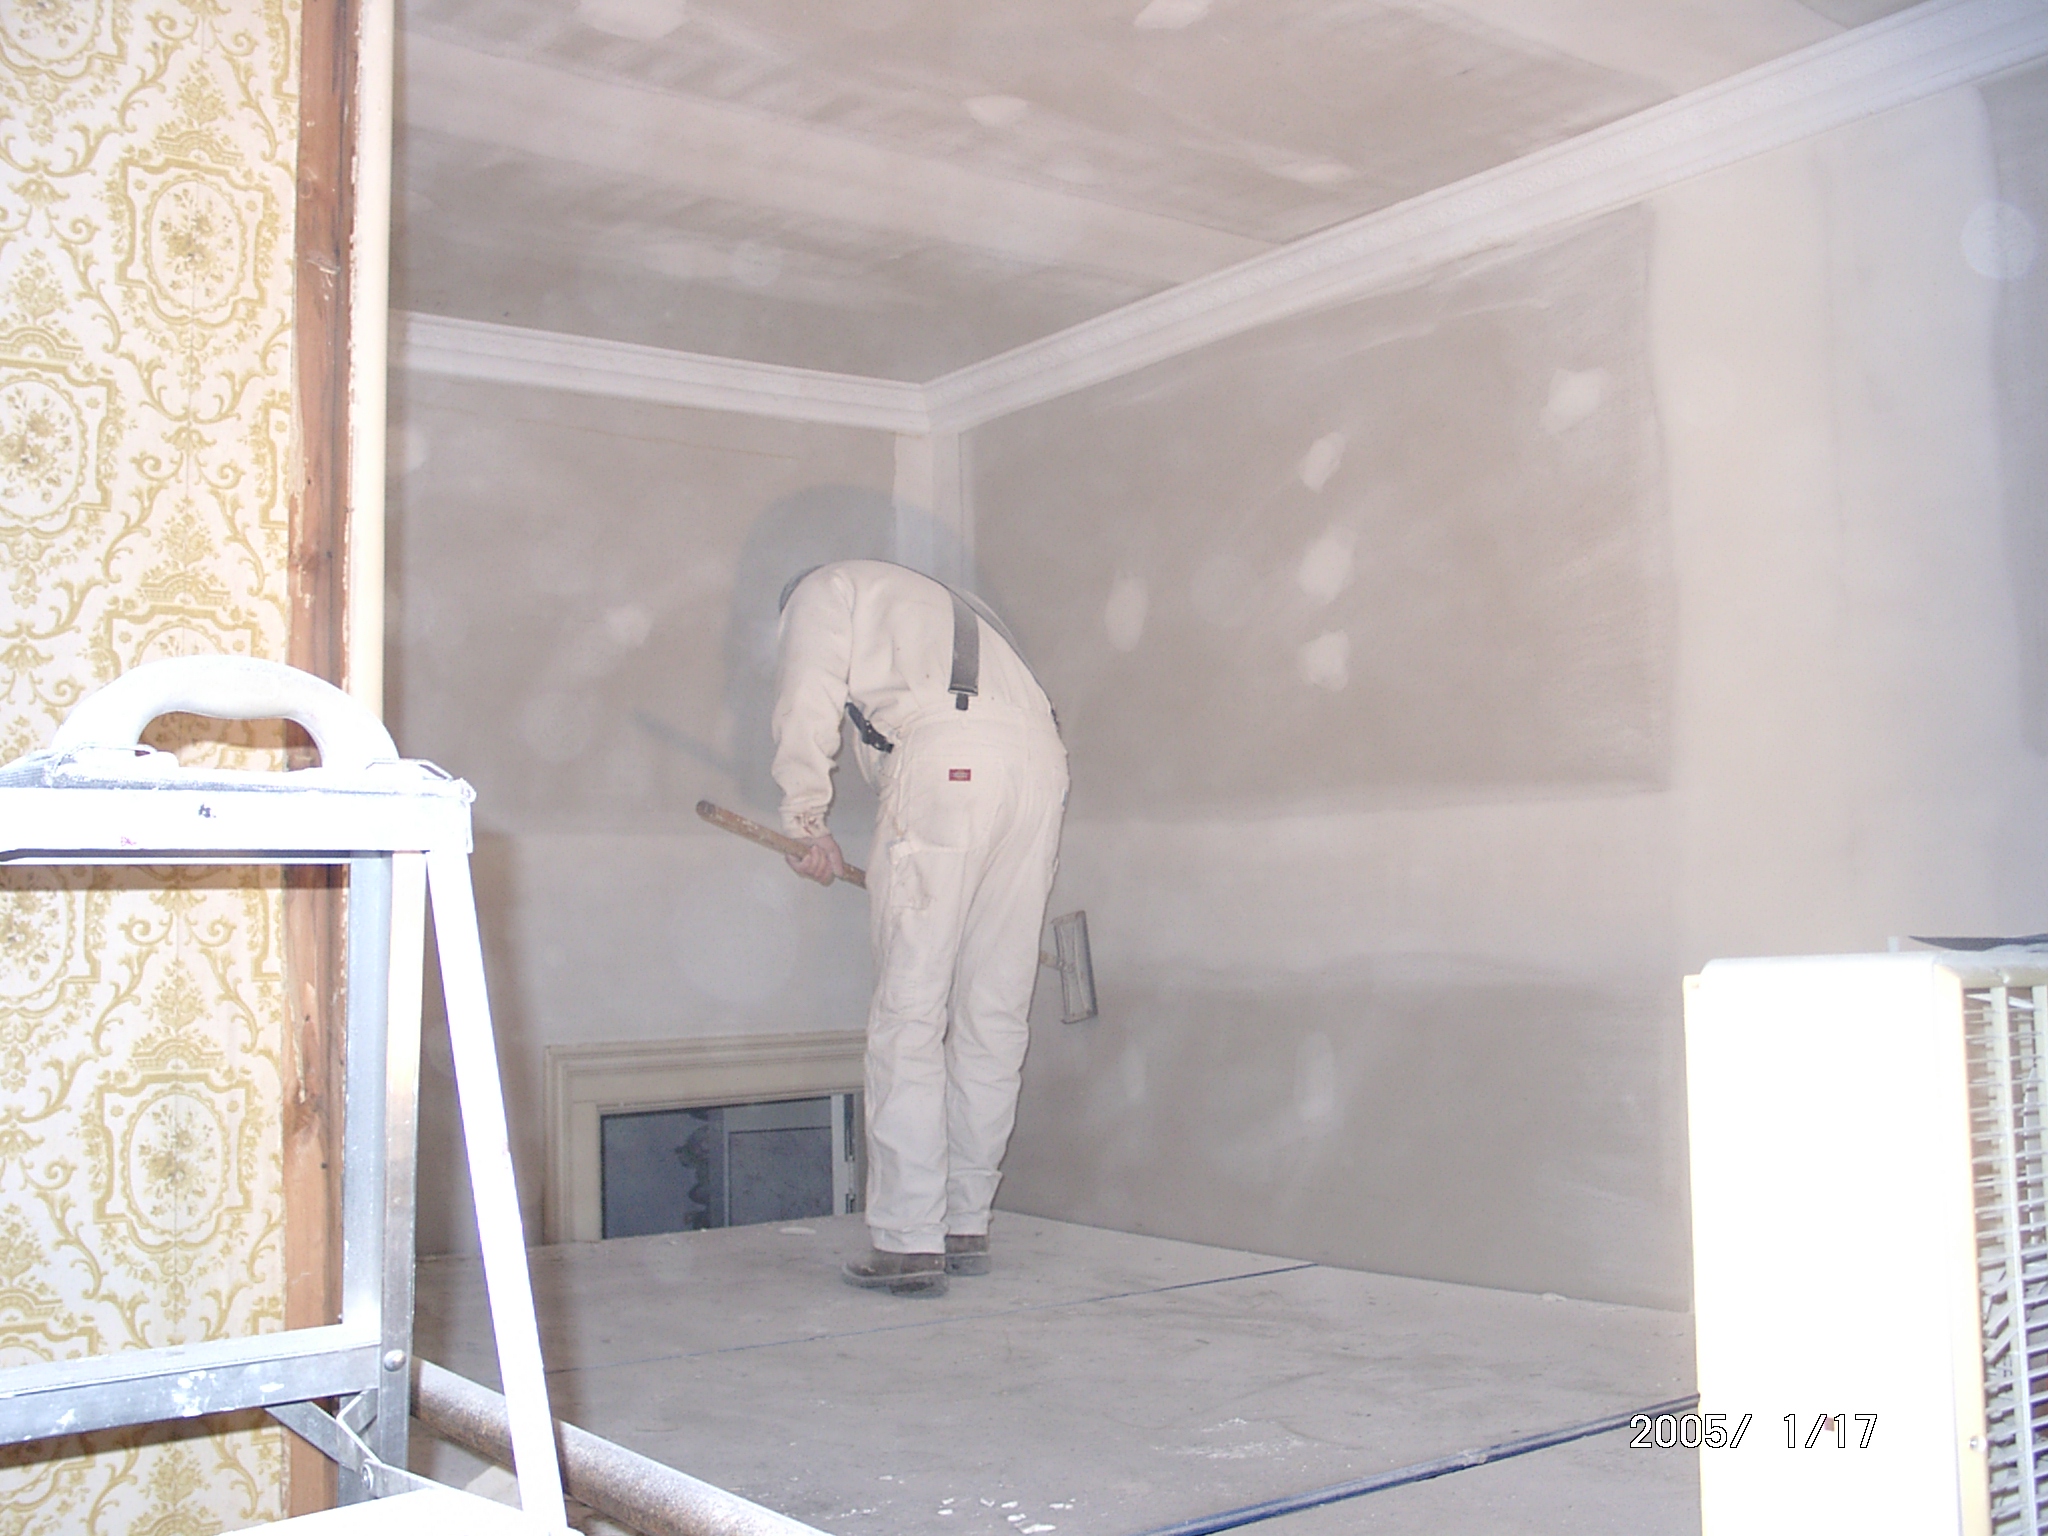
We set up fans to hurry the process -- just to keep up with Bob. |
 |
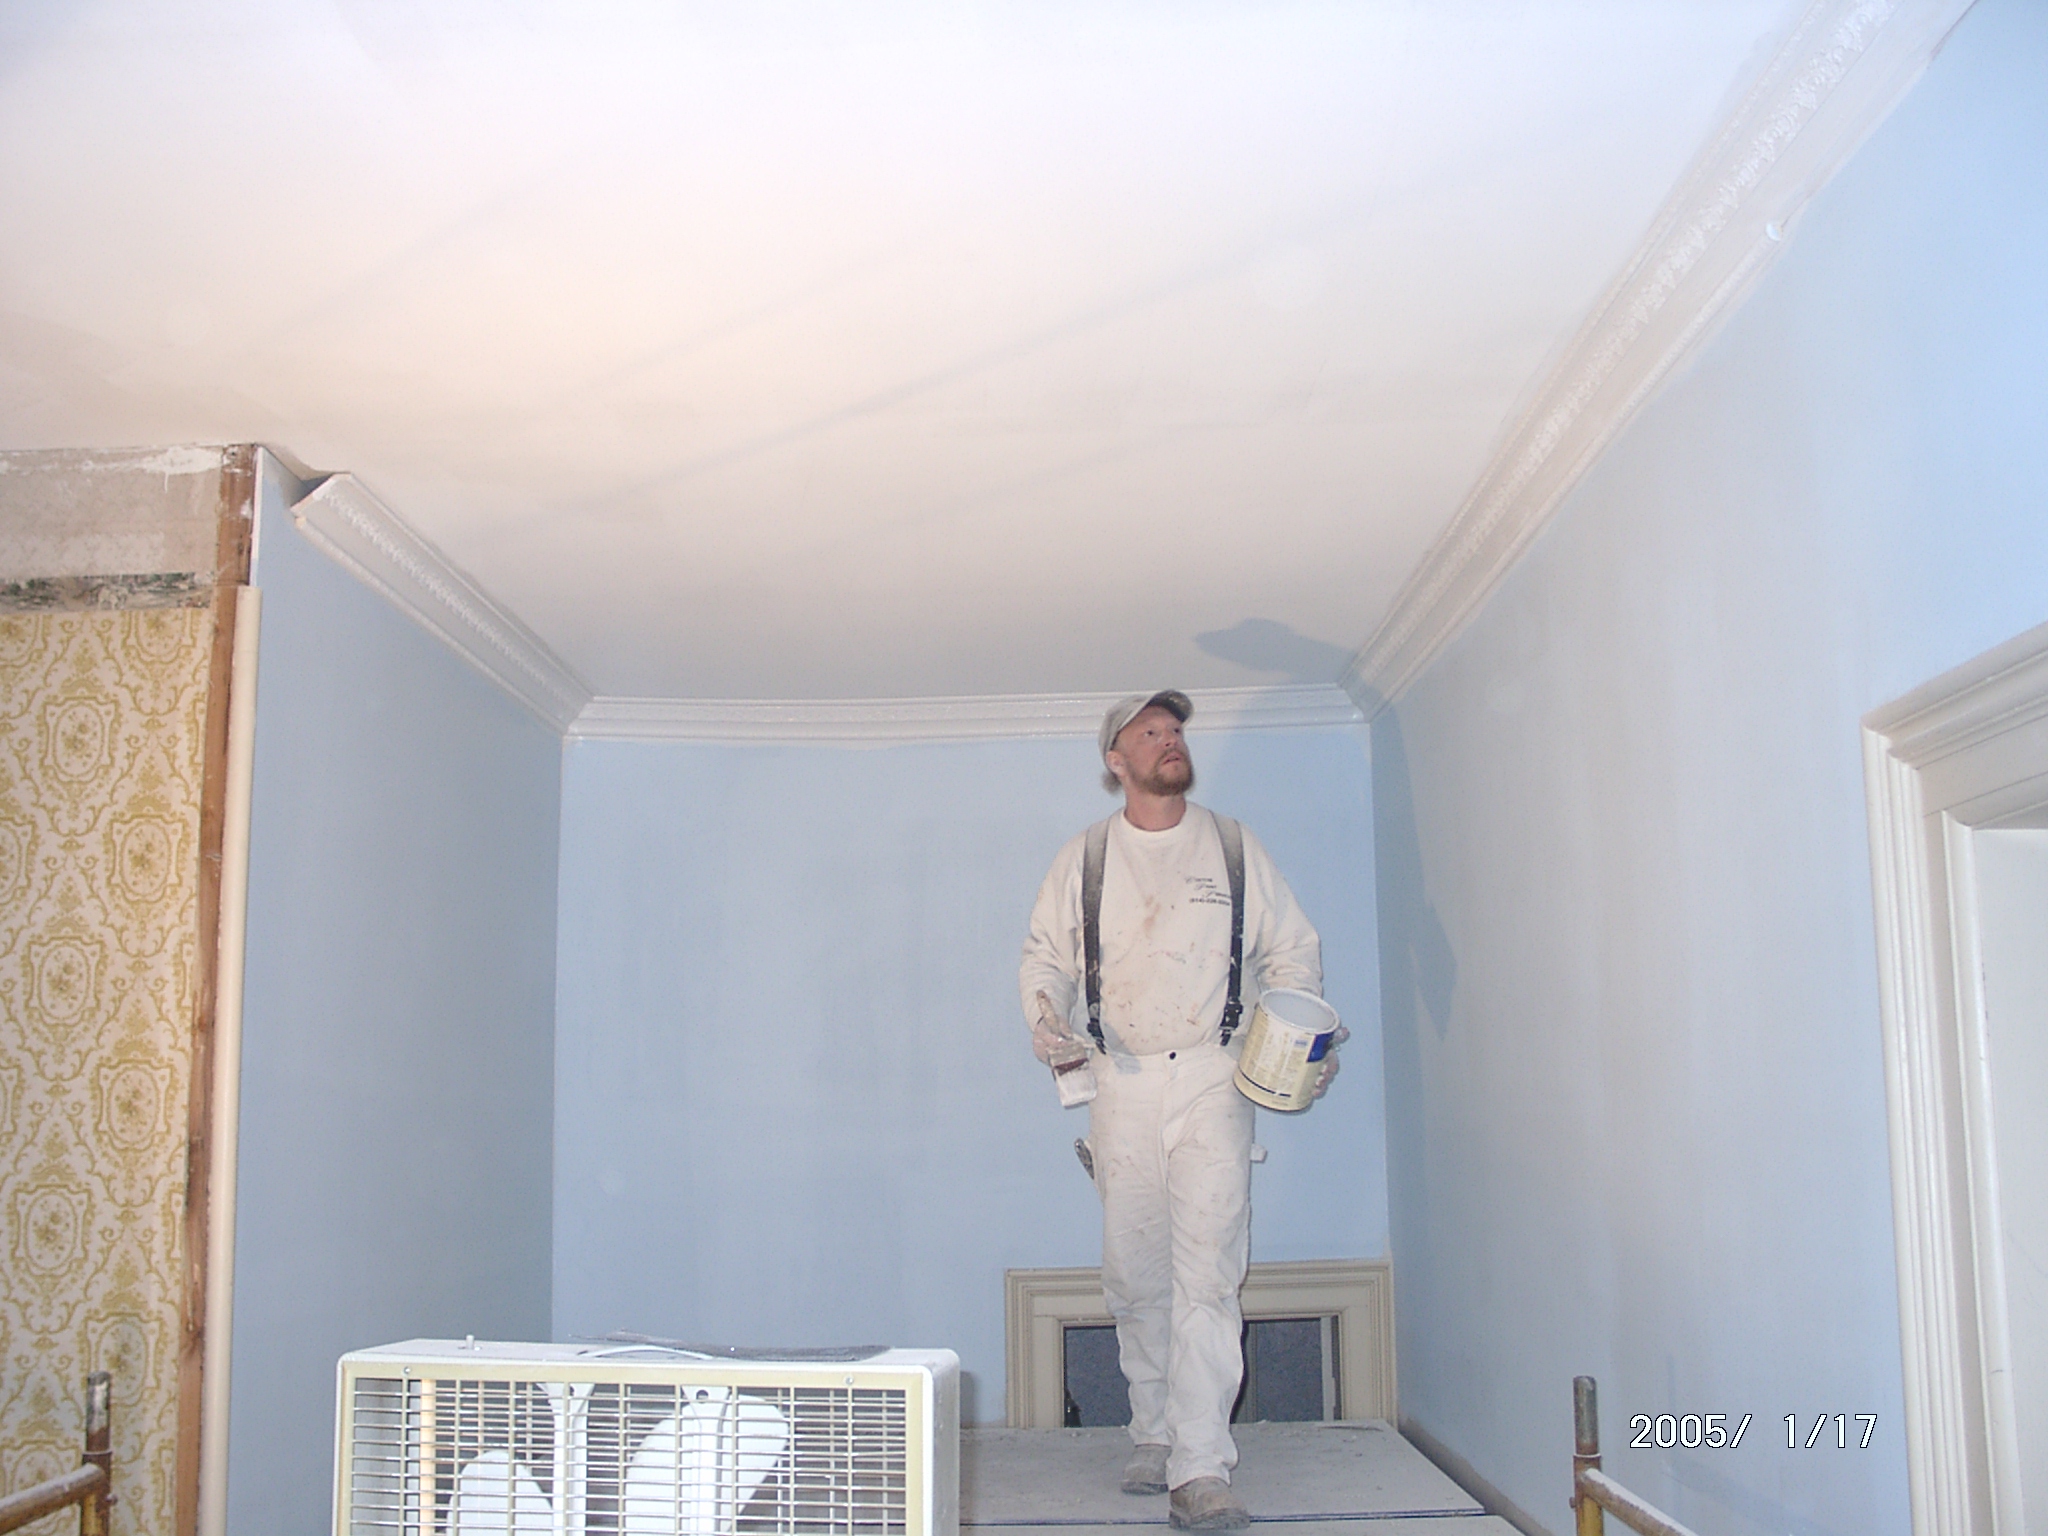
In three days -- set up scaffolding, drywalled, mudded, primed,
painted, put up crown molding, and took the scaffolding back down!
Whew. That Bob is a slave driver. |